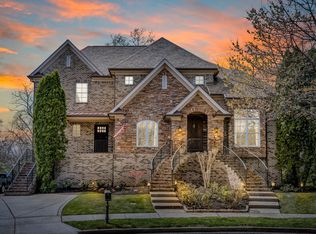
Welcome to 203 Lyle Court, nestled in the desirable HENLEY subdivision of Franklin, Tennessee. Surrounded by lush landscaping, this inviting two-story home boasts 4 bedrooms, 3.5 baths, and 3 car garage all within a generous living space of 3908 square feet. Enjoy effortless entertaining on the main level featuring a formal dining room, great room with fireplace, and gourmet kitchen bursting with natural light. Also on main, a separate study with French doors, laundry room, powder room, and primary bedroom with ensuite bathroom and spacious walk in closet. Upstairs includes 3 bedrooms, 2 full baths, large bonus room with wet bar, and enormous movie theater. Updated outdoor living space with fireplace. Additional features: multi-room surround system and smart irrigation system. Don't miss this opportunity to experience serene living within close proximity to Historic Downtown Franklin!
Closed
Zillow last checked:
Listing updated:
Bought with:
Nonmls
Realtracs, Inc.
Nonmls
Realtracs, Inc.
Source: RealTracs MLS as distributed by MLS GRID,MLS#: 2658711
Price history
| Date | Event | Price |
|---|---|---|
| 10/31/2024 | Sold | $1,080,000-3.1%$276/sqft |
Source:  RealTracs MLS as distributed by MLS GRID #2658711 Report a problem RealTracs MLS as distributed by MLS GRID #2658711 Report a problem | ||
| 10/10/2024 | Pending sale | $1,115,000$285/sqft |
Source: RealTracs MLS as distributed by MLS GRID #2658711 Report a problem | ||
| 9/17/2024 | Contingent | $1,115,000$285/sqft |
Source: RealTracs MLS as distributed by MLS GRID #2658711 Report a problem | ||
| 8/30/2024 | Listed for sale | $1,115,000$285/sqft |
Source: RealTracs MLS as distributed by MLS GRID #2658711 Report a problem | ||
| 8/21/2024 | Listing removed | $1,115,000-7%$285/sqft |
Source: RealTracs MLS as distributed by MLS GRID #2658711 Report a problem | ||
| 7/15/2024 | Price change | $1,199,000-5.2%$307/sqft |
Source: RealTracs MLS as distributed by MLS GRID #2658711 Report a problem | ||
| 7/3/2024 | Price change | $1,265,000-1.6%$324/sqft |
Source: RealTracs MLS as distributed by MLS GRID #2658711 Report a problem | ||
| 6/4/2024 | Price change | $1,285,000-0.8%$329/sqft |
Source: RealTracs MLS as distributed by MLS GRID #2658711 Report a problem | ||
| 5/31/2024 | Listed for sale | $1,295,000+187.8%$331/sqft |
Source: RealTracs MLS as distributed by MLS GRID #2658711 Report a problem | ||
| 1/23/2013 | Sold | $450,000+309.1%$115/sqft |
Source: Public Record Report a problem | ||
| 4/3/2011 | Listing removed | $110,000$28/sqft |
Source: RANN Realty #1239335 Report a problem | ||
| 1/4/2011 | Listed for sale | $110,000$28/sqft |
Source: RANN Realty #1239335 Report a problem | ||

Get a cash offer in 3 minutes
Find out how much your home could sell for in as little as 3 minutes with a no-obligation cash offer.
Estimated market value
$1,205,700
