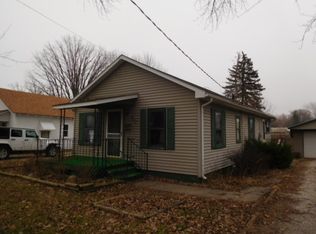
Welcome home to this charming 3-bedroom, 1.5-bath home in Georgetown School District! Situated on a spacious lot with a fully fenced backyard, this property also features an oversized 3-car garage with one bay being used as a heated and cooled bonus room— perfect for a home office, gym, or hobby space. Inside, you'll find original hardwood floors ready to be restored, abundant kitchen cabinetry with newer appliances (2019), and a cozy family room updated with vinyl plank flooring, fresh paint, and replacement windows (2016). The remodeled half bath includes convenient laundry hookups, while the front bedroom has been updated with newer insulation, drywall, paint, and carpet. The backyard is designed for relaxing and entertaining with a large patio and pergola (2018). Major updates include a whole-home generator, mini-split in the garage bonus room (2022), 200-amp electrical service (2023), and a new roof and HVAC system (2018). This move-in-ready home is one you won't want to miss!
Sold for $170,000
Zillow last checked:
Listing updated:
Bought with:
Hayley Siefert, 475173306
Keller Williams Realty - Danville
Source: CIBR,MLS#: 6259924 Originating MLS: Central Illinois Board Of REALTORS
Originating MLS: Central Illinois Board Of REALTORSPrice history
| Date | Event | Price |
|---|---|---|
| 8/19/2026 | Sold | $170,000+0.1%$100/sqft |
Source:  CIBR #6259924 Report a problem CIBR #6259924 Report a problem | ||
| 7/24/2026 | Contingent | $169,900$100/sqft |
Source: CIBR #6259924 Report a problem | ||
| 7/23/2026 | Listed for sale | $169,900$100/sqft |
Source: CIBR #6259924 Report a problem | ||


Get pre-qualified for a loan
At Zillow Home Loans, we can pre-qualify you in as little as 5 minutes with no impact to your credit score.An equal housing lender. NMLS #10287.
