Skip main navigation
Sold for $293,000
  • $293,000

    203 Mahaffey Court, New Bern, NC 28560

    3beds
    1,706sqft
    Single Family Residence
    Built in 1990
    8,276 Square Feet Lot
    $293,000 Zestimate®
    $172/sqft
    $2,033 Estimated rent

    Home value

    $293,000

    $278,000 - $308,000

    $2,033/mo

    Zestimate® history
    Loading
    Loading...

    Owner options

    List your home for rent

    $2,033/mo

    Rent Zestimate®

    Find your next renter with Zillow Rental Manager. Plus, with online applications, you can quickly screen prospective tenants – for free.

    Learn more

    $2,033/mo

    Rent Zestimate®

    Refinance and save

    $1,746/mo

    Est. payment

    Refinancing to a lower rate could help reduce your monthly payments and save thousands over the life of the loan.

    See today's rates

    $1,746/mo

    Est. payment

    Explore your selling options

    Work with a Zillow partner agent

    Leverage their expertise and Zillow's premium Showcase listings to get your home seen by more buyers.

    Get started

    List with your own agent

    Get your home in front of millions of buyers by listing it on Zillow.

    Learn how to do it

    Sell it yourself

    Take full control of how buyers see your home on Zillow by listing For Sale by Owner (FSBO).

    List your home

    What's special

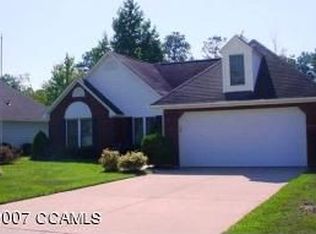
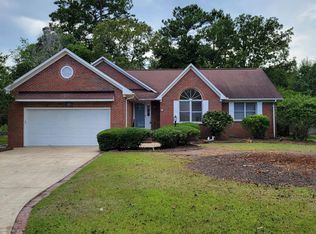
    Timeless Quality Meets Modern Comfort 203 Mahaffey Ct, New Bern, NC They simply don't build them like this anymore. Nestled on a quiet cul-de-sac in desirable New Bern, this solid brick home showcases exceptional craftsmanship and enduring quality designed to stand the test of time. From the moment you step inside, you're welcomed by a spacious living room with vaulted ceilings, recessed lighting, and ceiling fans--creating a bright, open, and inviting atmosphere. Just off the main living area, an enclosed Carolina room offers the perfect space to relax year-round--ideal for morning coffee or unwinding at the end of the day. The thoughtfully designed split-bedroom floor plan provides both privacy and functionality. In the heart of the home, the kitchen features real wood cabinetry--a rare find in today's market--combining timeless beauty with long-lasting durability. The primary suite serves as a true retreat, complete with a walk-in closet, tiled walk-in shower, and a luxurious jetted tub. The secondary bathroom also includes a tiled walk-in shower, offering both style and convenience for guests or family. Additional highlights include: • Solid brick construction • Upgraded crawl space by Terminix with vapor barrier and dehumidifier • Peaceful cul-de-sac location • Opportunity to purchase the adjoining lot for expanded outdoor living and landscaping potential As an added bonus, the seller is offering $8,000 to use as you choose--toward paint, carpet, or closing costs. If you've been searching for a home that combines character, quality, and room to grow--this is it.

    Zillow last checked:

    Listing updated:

    Listed by:

    John Vesco 252-808-7056,

    John Vesco Inc.

    Bought with:

    Ina Shavel-Shockley, 289803

    Coldwell Banker Sea Coast Advantage

    Source: Hive MLS,MLS#: 100562238MLS LogoOriginating MLS: Carteret County Association of Realtors

    Facts & features

    Interior

    Bedrooms & bathrooms
    • Bedrooms: 3
    • Bathrooms: 2
    • Full bathrooms: 2
    Rooms
    • Room types: Living Room, Dining Room, Laundry, Master Bedroom, Bedroom 2, Bedroom 3
    Primary bedroom
    • Level: First
    • Dimensions: 16 x 14
    Bedroom 2
    • Level: First
    • Dimensions: 10 x 11
    Bedroom 3
    • Level: First
    • Dimensions: 10 x 11
    Dining room
    • Level: First
    • Dimensions: 11 x 10
    Kitchen
    • Level: First
    • Dimensions: 12 x 14
    Laundry
    • Level: First
    • Dimensions: 9 x 5
    Living room
    • Level: First
    • Dimensions: 16 x 22
    Heating
    • Heat Pump, Electric
    Cooling
    • Heat Pump
    Appliances
    • Included: Built-In Microwave, Refrigerator, Dishwasher, Electric Range
    • Laundry: Laundry Room
    Features
    • Master Downstairs, Walk-in Closet(s), Vaulted Ceiling(s), High Ceilings, Ceiling Fan(s), Walk-in Shower, Walk-In Closet(s)
    • Flooring: Carpet, Tile
    • Attic: Access Only
    Interior area
    • Total structure area: 1,706
    • Total interior livable area: 1,706 sqft

    Property

    Parking
    • Total spaces: 4
    • Parking features: Garage Faces Front, Concrete, Garage Door Opener
    • Attached garage spaces: 4
    Features
    • Levels: One
    • Patio & porch: See Remarks
    • Fencing: None
    • Has view: Yes
    • View description: See Remarks
    • Frontage type: See Remarks
    Lot
    • Size: 8,276 Square Feet
    Details
    • Parcel number: 6213I 107
    • Zoning: REsidential
    • Special conditions: Standard

    Construction

    Type & style
    • Home type: SingleFamily
    • Property subtype: Single Family Residence
    Materials
    • See Remarks, Brick Veneer
    • Foundation: Crawl Space
    • Roof: Shingle
    Condition
    • New construction: No
    • Year built: 1990

    Utilities & green energy

    • Water: County Water
    • Utilities for property: Sewer Connected

    Community & HOA

    Community
    • Security: Smoke Detector(s)
    • Subdivision: Carolina Pines
    HOA
    • Has HOA: No
    Location
    • Region: New Bern

    Financial & listing details

    • Price per square foot: $172/sqft
    • Tax assessed value: $247,090
    • Annual tax amount: $1,192
    • Date on market: 3/24/2026
    • Cumulative days on market: 28 days
    • Listing agreement: Exclusive Right To Sell
    • Listing terms: Cash,Conventional,FHA,USDA Loan,VA Loan
    • Road surface type: Paved

    Price history

    DateEventPrice
    5/21/2026Sold$293,000-2.3%$172/sqft
    Source: Hive MLS #100562238 Report a problem
    4/20/2026Contingent$299,900$176/sqft
    Source: Hive MLS #100562238 Report a problem
    3/24/2026Listed for sale$299,900+1232.9%$176/sqft
    Source: Hive MLS #100562238 Report a problem
    3/7/1990Sold$22,500$13/sqft
    Source: Agent Provided Report a problem

    Public tax history

    YearProperty taxesTax assessment
    2025$1,265 $247,090
    2024$1,265 $247,090
    2023-- $247,090 +30.9%
    2022-- $188,760
    2021$1,211 $188,760
    2020-- $188,760
    2019-- $188,760
    2018-- $188,760
    2017-- $188,760 -9.2%
    2016$1,165 +4.4%$207,900
    2015$1,116 $207,900
    2014-- $207,900
    2013-- $207,900
    2012-- $207,900
    2011-- $207,900
    2010-- $207,900 +39.8%
    2009-- $148,710
    2008-- $148,710
    2007-- $148,710
    2006-- $148,710
    2005-- $148,710
    2004-- $148,710
    2002-- $148,710
    Find assessor info on the county website

    Neighborhood: 28560

    Nearby schools

    GreatSchools rating
    Schools provided by the listing agent
    • Elementary: Arthur W. Edwards
    • Middle: Tucker Creek
    • High: Havelock

    Source: Hive MLS. This data may not be complete. We recommend contacting the local school district to confirm school assignments for this home.

    Get a cash offer in 3 minutes
    Find out how much your home could sell for in as little as 3 minutes with a no-obligation cash offer.
    Estimated market value
    $293,000
    Get a cash offer in 3 minutes
    Find out how much your home could sell for in as little as 3 minutes with a no-obligation cash offer.
    Estimated market value
    $293,000