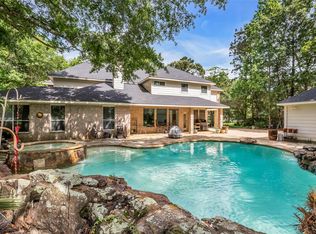
Experience comfort, space, and country living on 5 beautiful acres. This stunning 4-bedroom, 2.5-bath home features a grand entry, soaring ceilings, an open-concept layout, fireplace, home office, flex room, and a first-floor primary suite with an ensuite bath and walk-in closet. Upstairs, a spacious loft connects three oversized secondary bedrooms. Enjoy outdoor living with a covered patio, outdoor kitchen, and fireplace. The air-conditioned attached 2-car garage is a rare find, while the impressive barn/shop accommodates up to 12 vehicles and includes two tandem lean-tos. Additional improvements include a carport, storage shed, hay barn, and a spacious dog/animal kennel. A scenic pond is at the rear of the property, creating a peaceful setting. This exceptional property offers the perfect blend of comfort, functionality, and country living.
For sale
Price cut: $3K (9/14)
$875,000
203 Mapleleaf St, Magnolia, TX 77354
4beds
3,045sqft
Single Family Residence
Built in 2004
5.12 Acres Lot
$846,800 Zestimate®
$287/sqft
$13/mo HOA
What's special
Hay barnSpacious loftHome officeOutdoor kitchenStorage shedGrand entryCovered patio
- 77 days
- 295
- 26
Zillow last checked:
Listing updated:
Listed by:
Adam Olsen TREC #0642075 936-689-9123,
eXp Realty, LLC
Source: HAR,MLS#: 63591992
Facts & features
Interior
Bedrooms & bathrooms
- Bedrooms: 4
- Bathrooms: 3
- Full bathrooms: 2
- 1/2 bathrooms: 1
Rooms
- Room types: Utility Room
Primary bedroom
- Level: First
- Area: 192
- Dimensions: 16x12
Bedroom
- Level: Second
- Area: 130
- Dimensions: 13x10
Bedroom
- Level: Second
- Area: 130
- Dimensions: 13x10
Bedroom
- Level: Second
- Area: 130
- Dimensions: 13x10
Other
- Level: First
- Area: 144
- Dimensions: 12x12
Other
- Level: First
- Area: 120
- Dimensions: 12x10
Heating
- Natural Gas
Cooling
- Ceiling Fan(s), Electric
Appliances
- Included: Disposal, Gas Oven, Microwave, Gas Range, Dishwasher
- Laundry: Washer Hookup
Features
- Formal Entry/Foyer, High Ceilings, 3 Bedrooms Up, En-Suite Bath, Primary Bed - 1st Floor, Walk-In Closet(s)
- Flooring: Tile, Wood
- Number of fireplaces: 1
- Fireplace features: Gas Log
Interior area
- Total structure area: 3,045
- Total interior livable area: 3,045 sqft
Video & virtual tour
Property
Parking
- Total spaces: 7
- Parking features: Garage, Oversized, Workshop in Garage, Detached Carport
- Attached garage spaces: 5
- Carport spaces: 2
- Covered spaces: 7
Features
- Stories: 2
- Patio & porch: Covered, Porch
- Exterior features: Outdoor Kitchen
- Fencing: Partial
Lot
- Size: 5.12 Acres
- Features: Back Yard, Cleared, 5 Up to 10 Acres
Details
- Additional structures: Shed(s), Workshop
- Parcel number: 78437
Construction
Type & style
- Home type: SingleFamily
- Architectural style: Traditional
- Property subtype: Single Family Residence
Materials
- Brick
- Foundation: Slab
- Roof: Composition
Condition
- New construction: No
- Year built: 2004
Utilities & green energy
- Sewer: Septic Tank
- Water: Public
Green energy
- Energy efficient items: Thermostat, HVAC>13 SEER
Community & HOA
Community
- Subdivision: Country Forest 01
HOA
- Has HOA: Yes
- HOA fee: $150 annually
Location
- Region: Magnolia
Financial & listing details
- Price per square foot: $287/sqft
- Tax assessed value: $829,525
- Annual tax amount: $12,085
- Date on market: 7/9/2026
- Listing terms: Cash,Conventional,FHA,VA Loan
- Road surface type: Asphalt
Estimated market value
$846,800
$804,000 - $889,000
$3,754/mo
Price history
| Date | Event | Price |
|---|---|---|
| 9/14/2026 | Price change | $875,000-0.3%$287/sqft |
Source:  HAR #63591992 Report a problem HAR #63591992 Report a problem | ||
| 8/7/2026 | Price change | $878,000-1.9%$288/sqft |
Source: HAR #63591992 Report a problem | ||
| 5/23/2025 | Listed for rent | $5,000$2/sqft |
Source:  HAR #38345039 Report a problem HAR #38345039 Report a problem | ||
| 4/2/2025 | Price change | $895,000-5.7%$294/sqft |
Source: HAR #82244059 Report a problem | ||
| 11/17/2024 | Price change | $949,000-4.6%$312/sqft |
Source: HAR #82244059 Report a problem | ||
| 11/3/2024 | Listed for sale | $995,000+121.6%$327/sqft |
Source: HAR #82244059 Report a problem | ||
| 9/3/2013 | Listing removed | $449,000$147/sqft |
Source: Realty Associates #33834042 Report a problem | ||
| 6/11/2013 | Listed for sale | $449,000$147/sqft |
Source: Realty Associates #33834042 Report a problem | ||
Public tax history
| Year | Property taxes | Tax assessment |
|---|---|---|
| 2025 | $7,758 -8.9% | $764,500 +4.4% |
| 2024 | $8,518 +0.1% | $732,050 +10% |
| 2023 | $8,509 | $665,500 +0.8% |
| 2022 | -- | $660,000 +20% |
| 2021 | $9,409 +0.7% | $550,000 +6.6% |
| 2020 | $9,344 -1.8% | $515,840 +0.7% |
| 2019 | $9,512 +5.7% | $512,110 +10% |
| 2018 | $9,001 +10.1% | $465,550 +10% |
| 2017 | $8,173 +4.7% | $423,230 +10% |
| 2016 | $7,808 +25.6% | $384,750 +10% |
| 2015 | $6,216 | $349,770 +16.7% |
| 2014 | $6,216 | $299,800 -7.5% |
| 2013 | -- | $323,950 |
| 2012 | -- | $323,950 |
| 2011 | -- | $323,950 |
| 2010 | -- | $323,950 -1% |
| 2009 | -- | $327,070 +10% |
| 2008 | -- | $297,340 +10% |
| 2007 | -- | $270,310 |
| 2006 | -- | $270,310 |
| 2005 | -- | $270,310 +581.1% |
| 2004 | -- | $39,690 |
| 2003 | -- | $39,690 |
| 2002 | -- | $39,690 +61% |
| 2001 | -- | $24,650 |
Find assessor info on the county website
Monthly payment
Est. payment
Payment breakdown
Explore the cost of this home by adjusting the details. Changes won't be saved.Climate risks
Neighborhood: 77354
Nearby schools
Schools provided by the listing agent
- Elementary: Magnolia Parkway Elementary School
- Middle: Magnolia Parkway Junior High
- High: Magnolia High School
Source: HAR. This data may not be complete. We recommend contacting the local school district to confirm school assignments for this home.
Similar homes
- $899,0004 bd4 ba4.2k sqft12226 E Border Oak Dr, Magnolia, TX 77354For Sale
 MLS ID #48051347, Steven Koleno, Beycome Brokerage Realty, LLC. HAR
 - $930,0005 bd4 ba4.4k sqft12319 Pin Oak Dr, Magnolia, TX 77354For Sale
 MLS ID #64526158, Lisa Roth, RE/MAX The Woodlands & Spring. HAR
 - $910,0004 bd4 ba3.6k sqft10410 Clubhouse Cir, Magnolia, TX 77354For Sale
 MLS ID #3988147, Mayra Monett, eXp Realty LLC. HAR
 - $825,0005 bd5 ba4.2k sqft10419 Clubhouse Cir, Magnolia, TX 77354For Sale
 MLS ID #81746291, Lisa Fay, Coldwell Banker Realty - The Woodlands. HAR
