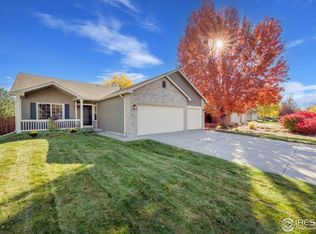
WELCOME TO YOUR DREAM HOME! Prepare to be captivated by this exquisitely remodeled sanctuary in the heart of Erie. An absolute gem, this residence combines modern luxury with thoughtful design, all nestled on a spacious lot that's almost a 1/4 of an acre. New flooring extends throughout the home, offering a seamless blend of comfort and style. Newly painted walls in tasteful hues provide the perfect canvas for your unique aesthetic. Modern light fixtures add a luminous glow, elevating every moment. Behold your fully remodeled kitchen, a culinary paradise featuring all stainless steel appliances, stunning countertops, and sleek cabinetry. It's an inviting space where you can whip up your favorite recipes and create lasting memories. An Entertainer's DelightThe open floor plan flows gracefully, offering plenty of room for gatherings, large or small. Whether you're hosting a festive holiday party or enjoying a cozy movie night, this home sets the scene for unforgettable experiences. Step outside to a brand new deck in the backyard that offers the perfect setting for barbecues, sunsets, and stargazing. The freshly painted exterior not only enhances curb appeal but also ensures years of low-maintenance living. Situated for effortless commuting to Boulder, Louisville, and Lafayette, you're also just a short drive from various shopping destinations. Convenience meets tranquility in this idyllic location. Save on Taxes! One of the rare homes not in a metro taxing district-meaning more money in your pocket! Don't Miss Out! We invite you to come and take a look; this house is not just a place to live, it's a place to call home. We're confident that you will not be disappointed. Contact today for a private showing. Your dream home awaits!
Sold for $699,900
Street View
$699,900
203 Maplewood Dr, Erie, CO 80516
4beds
2,450sqft
Single Family Residence
Built in 1995
10,267 Square Feet Lot
$697,200 Zestimate®
$286/sqft
$3,593 Estimated rent
Home value
$697,200
$662,000 - $732,000
$3,593/mo
Zestimate® history
Owner options
List your home for rent
$3,593/mo
Rent Zestimate®
Find your next renter with Zillow Rental Manager. Plus, with online applications, you can quickly screen prospective tenants – for free.
$3,593/mo
Rent Zestimate®
Refinance and save
$3,307/mo
Est. payment
Refinancing to a lower rate could help reduce your monthly payments and save thousands over the life of the loan.
$3,307/mo
Est. payment
Explore your selling options
Work with a Zillow partner agent
Leverage their expertise and Zillow's premium Showcase listings to get your home seen by more buyers.
Get startedList with your own agent
Get your home in front of millions of buyers by listing it on Zillow.
Learn how to do itSell it yourself
Take full control of how buyers see your home on Zillow by listing For Sale by Owner (FSBO).
List your homeWhat's special
Zillow last checked:
Listing updated:
Listed by:
Cecilia DeVilliers 303-875-3045,
Shasta Realty Inc
Bought with:
Zana Leiferman, 100054577
Real Realty Colorado
Source: IRES as distributed by MLS GRID,MLS#: 995604
Facts & features
Interior
Bedrooms & bathrooms
- Bedrooms: 4
- Bathrooms: 3
- Full bathrooms: 2
- 1/2 bathrooms: 1
- Main level bathrooms: 1
Primary bedroom
- Description: Carpet
- Features: Luxury Features Primary Bath
- Level: Upper
- Area: 168 Square Feet
- Dimensions: 14 x 12
Bedroom 2
- Description: Carpet
- Level: Upper
- Area: 120 Square Feet
- Dimensions: 12 x 10
Bedroom 3
- Description: Carpet
- Level: Upper
- Area: 90 Square Feet
- Dimensions: 10 x 9
Bedroom 4
- Description: Carpet
- Level: Upper
- Area: 132 Square Feet
- Dimensions: 11 x 12
Dining room
- Description: Laminate
- Level: Main
- Area: 121 Square Feet
- Dimensions: 11 x 11
Family room
- Description: Laminate
- Level: Main
- Area: 221 Square Feet
- Dimensions: 17 x 13
Kitchen
- Description: Laminate
- Level: Main
- Area: 187 Square Feet
- Dimensions: 11 x 17
Laundry
- Description: Laminate
- Level: Main
- Area: 25 Square Feet
- Dimensions: 5 x 5
Living room
- Description: Laminate
- Level: Main
- Area: 169 Square Feet
- Dimensions: 13 x 13
Heating
- Forced Air
Cooling
- Ceiling Fan(s)
Appliances
- Included: Electric Range, Dishwasher, Refrigerator, Microwave, Disposal
- Laundry: Washer/Dryer Hookup
Features
- Eat-in Kitchen, Separate Dining Room, Cathedral Ceiling(s), Open Floorplan, Walk-In Closet(s)
- Basement: Full,Unfinished
- Has fireplace: Yes
- Fireplace features: Circulating, Gas, Gas Log, Family Room
Interior area
- Total structure area: 1,898
- Total interior livable area: 2,450 sqft
- Finished area above ground: 1,898
Property
Parking
- Total spaces: 2
- Parking features: Garage - Attached
- Attached garage spaces: 2
- Details: Attached
Accessibility
- Accessibility features: Level Lot
Features
- Levels: Two
- Stories: 2
- Patio & porch: Deck
- Exterior features: Sprinkler System
- Fencing: Partial,Wood
Lot
- Size: 10,267 Square Feet
- Features: Paved, Sidewalks
Details
- Parcel number: R0119448
- Zoning: RES
- Special conditions: Private Owner
Construction
Type & style
- Home type: SingleFamily
- Architectural style: Contemporary
- Property subtype: Single Family Residence
Materials
- Frame, Composition
- Roof: Composition
Condition
- New construction: No
- Year built: 1995
Utilities & green energy
- Electric: Xcel
- Gas: Xcel
- Sewer: Public Sewer
- Water: City
- Utilities for property: Natural Gas Available, Electricity Available, Cable Available, Satellite Avail
Community & HOA
Community
- Security: Fire Alarm
- Subdivision: Melody at Meadow Sweet Farm
HOA
- Has HOA: Yes
- Services included: Management
- HOA fee: $39 monthly
- HOA name: MSI
- HOA phone: 303-420-4433
Location
- Region: Erie
Financial & listing details
- Price per square foot: $286/sqft
- Tax assessed value: $642,000
- Annual tax amount: $3,379
- Date on market: 9/2/2023
- Listing terms: Cash,Conventional,FHA
- Electric utility on property: Yes
- Road surface type: Asphalt
Price history
| Date | Event | Price |
|---|---|---|
| 11/7/2023 | Sold | $699,900$286/sqft |
Source:  IRES as distributed by MLS GRID #995604 Report a problem IRES as distributed by MLS GRID #995604 Report a problem | ||
| 10/9/2023 | Pending sale | $699,900$286/sqft |
Source:  REcolorado as distributed by MLS GRID #IR995604 Report a problem REcolorado as distributed by MLS GRID #IR995604 Report a problem | ||
| 9/13/2023 | Price change | $699,900-2.7%$286/sqft |
Source: REcolorado as distributed by MLS GRID #IR995604 Report a problem | ||
| 9/2/2023 | Listed for sale | $719,000+37%$293/sqft |
Source: IRES as distributed by MLS GRID #995604 Report a problem | ||
| 5/3/2023 | Sold | $525,000+395.3%$214/sqft |
Source: Public Record Report a problem | ||
| 2/22/2013 | Sold | $106,000-36.8%$43/sqft |
Source: Agent Provided Report a problem | ||
| 6/18/2010 | Sold | $167,810+2.7%$68/sqft |
Source: Public Record Report a problem | ||
| 2/22/1996 | Sold | $163,407$67/sqft |
Source: Public Record Report a problem | ||
Public tax history
| Year | Property taxes | Tax assessment |
|---|---|---|
| 2025 | $3,975 +1.5% | $40,125 -3% |
| 2024 | $3,918 +16% | $41,346 -1% |
| 2023 | $3,379 +0.3% | $41,747 +37.2% |
| 2022 | $3,371 +6.6% | $30,427 -2.8% |
| 2021 | $3,161 | $31,303 +7.6% |
| 2020 | $3,161 +6.8% | $29,087 |
| 2019 | $2,959 | $29,087 +7.4% |
| 2018 | $2,959 | $27,072 -9.5% |
| 2017 | $2,959 +15.1% | $29,929 +23.5% |
| 2016 | $2,572 +4.6% | $24,230 +20.5% |
| 2015 | $2,459 +3.2% | $20,115 |
| 2014 | $2,382 +13% | $20,115 |
| 2013 | $2,109 +0.7% | $20,115 -0.9% |
| 2012 | $2,095 +0.4% | $20,298 |
| 2011 | $2,086 +5.2% | -- |
| 2010 | $1,984 -5.4% | $20,370 |
| 2009 | $2,096 +5.7% | $20,370 -18.4% |
| 2008 | $1,982 -0.3% | $24,970 |
| 2007 | $1,989 +11.7% | $24,970 +2% |
| 2006 | $1,781 +1% | $24,480 |
| 2005 | $1,763 +5.3% | $24,480 -4.2% |
| 2004 | $1,674 +5.5% | $25,560 |
| 2003 | $1,587 +8.9% | $25,560 +21.8% |
| 2002 | $1,458 | $20,980 -90.9% |
| 2001 | -- | $229,300 |
Find assessor info on the county website
Neighborhood: 80516
Nearby homes
- $669,9004 bd4 ba2.5k sqft193 Maplewood Dr, Erie, CO 80516Off Market

- $667,6004 bd3 ba2.4k sqft215 Maplewood Dr, Erie, CO 80516Off Market
- $675,0003 bd3 ba3.4k sqft225 Maplewood Dr, Erie, CO 80516Sold
- $655,0004 bd3 ba2.3k sqft183 Maplewood Dr, Erie, CO 80516Sold

- $606,9003 bd2 ba2.5k sqft208 Maplewood Dr, Erie, CO 80516Off Market
- $693,5004 bd3 ba2.5k sqft224 Maplewood Dr, Erie, CO 80516Off Market
- $682,7004 bd2 ba2.5k sqft235 Maplewood Dr, Erie, CO 80516Off Market
- $599,6003 bd2 ba1.8k sqft240 Maplewood Dr, Erie, CO 80516Off Market
Nearby schools
GreatSchools rating
- 8/10Meadowlark SchoolGrades: PK-8Distance: 0.7 mi
- 9/10Centaurus High SchoolGrades: 9-12Distance: 4.3 mi
Schools provided by the listing agent
- Elementary: Lafayette
- Middle: Angevine
- High: Centaurus
Source: IRES as distributed by MLS GRID. This data may not be complete. We recommend contacting the local school district to confirm school assignments for this home.
Get a cash offer in 3 minutes
Find out how much your home could sell for in as little as 3 minutes with a no-obligation cash offer.
Estimated market value
$697,200
Get a cash offer in 3 minutes
Find out how much your home could sell for in as little as 3 minutes with a no-obligation cash offer.
Estimated market value
$697,200
- Colorado
- Boulder County
- Erie
- 80516
- 203 Maplewood Dr
Nearby cities
Nearby zip codes
Other Erie Topics
