Skip main navigation
Sold
  • Price Unknown

    203 Mary Way, Belton, MO 64012

    3beds
    1,806sqft
    Single Family Residence
    Built in 2000
    0.5 Acres Lot
    $341,700 Zestimate®
    $--/sqft
    $2,115 Estimated rent

    Home value

    $341,700

    $290,000 - $400,000

    $2,115/mo

    Zestimate® history
    Loading
    Loading...

    Owner options

    List your home for rent

    $2,115/mo

    Rent Zestimate®

    Find your next renter with Zillow Rental Manager. Plus, with online applications, you can quickly screen prospective tenants – for free.

    Learn more

    $2,115/mo

    Rent Zestimate®

    Refinance and save

    Refinancing to a lower rate could help reduce your monthly payments and save thousands over the life of the loan.

    See today's rates

    Explore your selling options

    Work with a Zillow partner agent

    Leverage their expertise and Zillow's premium Showcase listings to get your home seen by more buyers.

    Get started

    List with your own agent

    Get your home in front of millions of buyers by listing it on Zillow.

    Learn how to do it

    Sell it yourself

    Take full control of how buyers see your home on Zillow by listing For Sale by Owner (FSBO).

    List your home

    What's special

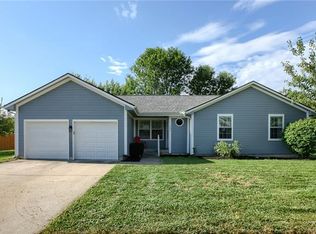
    REDUCED $20,000!!! Fabulous Open Living Area with Vaulted Ceiling! Sunken Great Room with Updated Tile Surrounding The Pellet Stove Fireplace With Built-In Bookcases On Either Side to Display All Your Collectibles! Light and Bright Kitchen with Beautifully Refreshed Cabinets! Composite Kitchen Sink with a Plant Ledge in the Window that Overlooks the Oversized, Almost 1/2 Acre Backyard. All Kitchen Appliances Remain With The Home! Newer Laminate Floors Run Throughout The Main Level! Don't Let the Privacy Fence Fool You Into Thinking That's the Size of the Backyard... This Yard Extends All the Way Back to the 2nd Fence and On the Side to the Utility Boxes. Bay Windows Expand the Room Sizes In Both The Great Room And Primary Suite! Solar Panels to Reduce Utility Costs! Extra Deep Third Driveway Extends Almost the Full Depth of the House For Additional Vehicle Storage! Third Garage/Outbuilding/Oversized XL Shed (16'x20') with Loft Storage in the Privacy Fenced Backyard Makes for a Great Shop/She-Shed/Man-Cave! Backs to Non-Residential Neighbors for Added Privacy! Pedestrian Door from the Main Garage To The Backyard With A Concrete Pad Is Perfect for A Picnic Table or Hot Tub. Back Deck Off the Dining Area For Grilling with Stairs Down So Your Furry Critters Can Access the Yard! Finished, Daylight Lower Level Providing Room To Spread Out In This Home! This Additional Living Space Would Make A Great Private Office/Playroom/Rec Room/Hobby Room/Exercise Room... Or For Whatever Suits Your Lifestyle! Driveway, Furnace and A/C Replaced Approximately 2 years ago! Water Heater Replaced 1 Year Ago! Roof Replaced 7 Years Ago!

    Zillow last checked:

    Listing updated:

    Listing Provided by:

    Tony Maddex 913-220-5149,

    Platinum Realty LLC

    Bought with:

    Lonnie Branson, 1999118480

    Keller Williams Southland

    Source: Heartland MLS as distributed by MLS GRID,MLS#: 2537793MLS Logo

    Facts & features

    Interior

    Bedrooms & bathrooms
    • Bedrooms: 3
    • Bathrooms: 2
    • Full bathrooms: 2
    Bedroom 1
    • Features: Carpet, Ceiling Fan(s)
    • Level: Upper
    • Dimensions: 15 x 14
    Bedroom 2
    • Features: Ceiling Fan(s)
    • Level: Upper
    • Dimensions: 12 x 11
    Bedroom 3
    • Features: Carpet, Ceiling Fan(s)
    • Level: Upper
    • Dimensions: 12 x 11
    Bathroom 1
    • Features: Shower Only, Vinyl
    • Level: Upper
    • Dimensions: 8 x 5
    Bathroom 2
    • Features: Shower Over Tub, Vinyl
    • Level: Upper
    • Dimensions: 8 x 8
    Dining room
    • Level: First
    • Dimensions: 15 x 11
    Great room
    • Features: Ceiling Fan(s), Fireplace
    • Level: First
    • Dimensions: 17 x 14
    Kitchen
    • Features: Ceiling Fan(s)
    • Level: First
    • Dimensions: 12 x 11
    Recreation room
    • Features: Carpet
    • Level: Lower
    • Dimensions: 22 x 17
    Heating
    • Natural Gas
    Cooling
    • Attic Fan, Electric
    Appliances
    • Included: Dishwasher, Disposal, Microwave, Refrigerator, Free-Standing Electric Oven, Gas Range
    • Laundry: In Basement, Lower Level
    Features
    • Painted Cabinets, Vaulted Ceiling(s)
    • Flooring: Carpet, Laminate, Vinyl
    • Doors: Storm Door(s)
    • Windows: Thermal Windows
    • Basement: Daylight,Egress Window(s),Finished,Sump Pump
    • Number of fireplaces: 1
    • Fireplace features: Great Room, Wood Burning Stove
    Interior area
    • Total structure area: 1,806
    • Total interior livable area: 1,806 sqft
    • Finished area above ground: 1,372
    • Finished area below ground: 434

    Property

    Parking
    • Total spaces: 3
    • Parking features: Attached, Detached, Garage Door Opener, Garage Faces Front, Off Street
    • Attached garage spaces: 3
    Features
    • Patio & porch: Deck, Patio
    • Fencing: Privacy,Wood
    Lot
    • Size: 0.50 Acres
    • Features: Adjoin Greenspace, City Limits, City Lot
    Details
    • Additional structures: Outbuilding, Shed(s)
    • Parcel number: 1681533

    Construction

    Type & style
    • Home type: SingleFamily
    • Architectural style: Traditional
    • Property subtype: Single Family Residence
    Materials
    • Wood Siding
    • Roof: Composition
    Condition
    • Year built: 2000

    Utilities & green energy

    • Sewer: Public Sewer
    • Water: Public

    Community & neighborhood

    Security
    • Security features: Smoke Detector(s)
    Location
    • Region: Belton
    • Subdivision: Marys Place

    Other

    Other facts
    • Listing terms: Cash,Conventional,FHA,VA Loan
    • Ownership: Private
    • Road surface type: Paved

    Price history

    DateEventPrice
    5/15/2025Sold--
    Source: Heartland MLS as distributed by MLS GRID #2537793 Report a problem
    4/10/2025Pending sale$330,000$183/sqft
    Source: Heartland MLS as distributed by MLS GRID #2537793 Report a problem
    4/5/2025Price change$330,000-5.7%$183/sqft
    Source: Heartland MLS as distributed by MLS GRID #2537793 Report a problem
    3/29/2025Listed for sale$350,000$194/sqft
    Source: Heartland MLS as distributed by MLS GRID #2537793 Report a problem

    Public tax history

    YearProperty taxesTax assessment
    2025$3,646 +10.7%$44,570 +11.6%
    2024$3,293 +0.3%$39,940
    2023$3,285 +25.5%$39,940 +26.6%
    2022$2,618 $31,550
    2021$2,618 $31,550 +3.6%
    2020-- $30,460
    2019-- $30,460 +11.4%
    2018$2,216 $27,340
    2017$2,216 +4.4%$27,340 +5%
    2016$2,122 $26,030
    2015$2,122 -0.3%$26,030
    2014$2,128 $26,030
    2013$2,128 $26,030 -0.1%
    2011-- $26,060 -0.8%
    2010-- $26,270
    2009-- $26,270

    Find assessor info on the county website

    Neighborhood: 64012

    Nearby schools

    GreatSchools rating
    Schools provided by the listing agent
    • Elementary: Cambridge
    • Middle: Mill Creek
    • High: Belton

    Source: Heartland MLS as distributed by MLS GRID. This data may not be complete. We recommend contacting the local school district to confirm school assignments for this home.

    Get a cash offer in 3 minutes
    Find out how much your home could sell for in as little as 3 minutes with a no-obligation cash offer.
    Estimated market value
    $341,700
    Get a cash offer in 3 minutes
    Find out how much your home could sell for in as little as 3 minutes with a no-obligation cash offer.
    Estimated market value
    $341,700