Skip main navigation
Sold for $456,000
  • $456,000

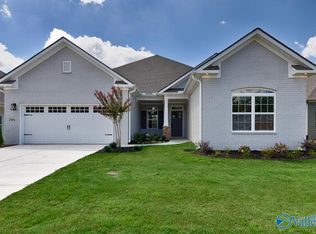
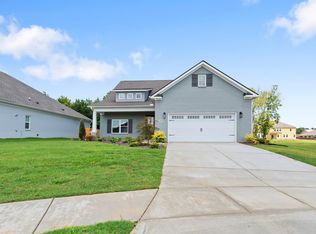
    203 Mayflower Dr, Harvest, AL 35749

    4beds
    2,484sqft
    Single Family Residence
    Built in ----
    0.63 Acres Lot
    $463,900 Zestimate®
    $184/sqft
    $2,199 Estimated rent

    Home value

    $463,900

    Estimated sales range

    Not available

    $2,199/mo

    Zestimate® history
    Loading
    Loading...

    Owner options

    List your home for rent

    $2,199/mo

    Rent Zestimate®

    Find your next renter with Zillow Rental Manager. Plus, with online applications, you can quickly screen prospective tenants – for free.

    Learn more

    $2,199/mo

    Rent Zestimate®

    Refinance and save

    $2,591/mo

    Est. payment

    Refinancing to a lower rate could help reduce your monthly payments and save thousands over the life of the loan.

    See today's rates

    $2,591/mo

    Est. payment

    Explore your selling options

    Work with a Zillow partner agent

    Leverage their expertise and Zillow's premium Showcase listings to get your home seen by more buyers.

    Get started

    List with your own agent

    Get your home in front of millions of buyers by listing it on Zillow.

    Learn how to do it

    Sell it yourself

    Take full control of how buyers see your home on Zillow by listing For Sale by Owner (FSBO).

    List your home

    What's special

    Stunning gas fireplaceBreakfast nookOpen designFloating mantelLuxurious master suiteMassive walk-in closetSplit vanities
    The Hemingway Floor plan! This sought-after 4-bed, 3-bath, 2,484 SF home offers spacious one-level living with 10’ ceilings and an open design that seamlessly connects the kitchen, family, and dining rooms. A flex space provides the perfect home office or breakfast nook. The luxurious master suite features a 58” Pocono soaker tub, large shower, split vanities, and a massive walk-in closet. Enjoy hardwood floors throughout, a spacious butler’s pantry, gas range, and a stunning gas fireplace with shiplap and a floating mantel. Don’t miss this incredible home!

    Zillow last checked:

    Listing updated:

    Listed by:

    Felicia McGee 256-434-9255,

    Murphy Real Estate, LLC

    Bought with:

    Felicia McGee, 118122

    Murphy Real Estate, LLC

    Source: ValleyMLS,MLS#: 21878771MLS Logo

    Facts & features

    Interior

    Bedrooms & bathrooms
    • Bedrooms: 4
    • Bathrooms: 3
    • Full bathrooms: 3
    Rooms
    • Room types: Master Bedroom, Living Room, Bedroom 2, Bedroom 3, Kitchen, Bedroom 4, Bonus Room
    Primary bedroom
    • Features: Carpet
    • Level: First
    • Area: 238
    • Dimensions: 17 x 14
    Bedroom 2
    • Features: Carpet
    • Level: First
    • Area: 140
    • Dimensions: 10 x 14
    Bedroom 3
    • Features: Carpet
    • Level: First
    • Area: 130
    • Dimensions: 13 x 10
    Bedroom 4
    • Features: Carpet
    • Level: First
    • Area: 182
    • Dimensions: 13 x 14
    Kitchen
    • Features: Wood Floor, Quartz
    • Level: First
    • Area: 143
    • Dimensions: 13 x 11
    Living room
    • Features: Wood Floor
    • Level: First
    • Area: 285
    • Dimensions: 19 x 15
    Heating
    • Central 2
    Cooling
    • Multi Units
    Features
    • Has basement: No
    • Has fireplace: Yes
    • Fireplace features: Gas Log
    Interior area
    • Total interior livable area: 2,484 sqft

    Property

    Parking
    • Parking features: Garage-Two Car, Garage-Attached, Garage Door Opener, Garage Faces Front
    Lot
    • Size: 0.63 Acres
    Details
    • Parcel number: 0607350000018017

    Construction

    Type & style
    • Home type: SingleFamily
    • Architectural style: See Remarks
    • Property subtype: Single Family Residence
    Materials
    • Foundation: Slab
    Condition
    • New Construction
    • New construction: Yes
    Details
    • Builder name: MURPHY HOMES INC

    Utilities & green energy

    • Sewer: Public Sewer
    • Water: Public

    Community & HOA

    Community
    • Subdivision: Monrovia Branch
    HOA
    • Has HOA: Yes
    • HOA fee: $500 annually
    • HOA name: Management Apex
    Location
    • Region: Harvest

    Financial & listing details

    • Price per square foot: $184/sqft
    • Tax assessed value: $90,000
    • Annual tax amount: $603
    • Date on market: 1/15/2025

    Price history

    DateEventPrice
    8/26/2025Sold$456,000-8.8%$184/sqft
    Source: ValleyMLS #21878771 Report a problem
    6/16/2025Pending sale$499,805$201/sqft
    Source: ValleyMLS #21878771 Report a problem
    6/3/2025Price change$499,8050%$201/sqft
    Source: ValleyMLS #21878771 Report a problem
    4/11/2025Price change$499,900+0%$201/sqft
    Source: Murphy Homes Report a problem
    4/11/2025Price change$499,800-3.8%$201/sqft
    Source: ValleyMLS #21878771 Report a problem
    2/13/2025Price change$519,805+0%$209/sqft
    Source: Murphy Homes Report a problem
    1/15/2025Listed for sale$519,800+438.7%$209/sqft
    Source: ValleyMLS #21878771 Report a problem
    12/30/2024Sold$96,500$39/sqft
    Source: Public Record Report a problem

    Public tax history

    YearProperty taxesTax assessment
    2025$603 $18,000
    Find assessor info on the county website

    Neighborhood: 35749

    Nearby schools

    GreatSchools rating
    Schools provided by the listing agent
    • Elementary: Monrovia
    • Middle: Sparkman
    • High: Sparkman

    Source: ValleyMLS. This data may not be complete. We recommend contacting the local school district to confirm school assignments for this home.

    Get a cash offer in 3 minutes
    Find out how much your home could sell for in as little as 3 minutes with a no-obligation cash offer.
    Estimated market value
    $463,900
    Get a cash offer in 3 minutes
    Find out how much your home could sell for in as little as 3 minutes with a no-obligation cash offer.
    Estimated market value
    $463,900