Versatility, functionality, and turnkey living in Tigertown! Welcome to 203 McCadden Avenue, where you'll find comfort blends seamlessly with natural light and convenience. On the first floor, two bedrooms with original hardwood flooring are complimented by two sizeable living room and family rooms, tied together by a tasteful kitchen acting as the centerpiece of the home. Outside, find solitidue relaxing in the three season room or the private brick patio perfect for those relaxing summer evenings right around the corner. Downstairs, an oversized rec room adds yet another living area with a workshop, a bonus room that can easily double as a bedroom or an office, another full bathroom, and your laundry/utility room. Located just minutes from Rt 21, downtown Massillon, or the endless amenities of Belden Village, you'll find commuting, running errands, and seeking entertainment a breeze. Schedule your private showing today!
Closed
$180,000
203 McCadden Ave NE, Massillon, OH 44646
2beds
1,660sqft
Single Family Residence
Built in 1965
7,679 Square Feet Lot
$204,600 Zestimate®
$108/sqft
$1,147 Estimated rent
Home value
$204,600
$192,000 - $217,000
$1,147/mo
Zestimate® history
Owner options
List your home for rent
$1,147/mo
Rent Zestimate®
Find your next renter with Zillow Rental Manager. Plus, with online applications, you can quickly screen prospective tenants – for free.
$1,147/mo
Rent Zestimate®
Refinance and save
$1,236/mo
Est. payment
Refinancing to a lower rate could help reduce your monthly payments and save thousands over the life of the loan.
$1,236/mo
Est. payment
Explore your selling options
Work with a Zillow partner agent
Leverage their expertise and Zillow's premium Showcase listings to get your home seen by more buyers.
Get startedList with your own agent
Get your home in front of millions of buyers by listing it on Zillow.
Learn how to do itSell it yourself
Take full control of how buyers see your home on Zillow by listing For Sale by Owner (FSBO).
List your homeWhat's special
Oversized rec roomPrivate brick patioBonus roomUtility roomNatural light
Zillow last checked:
Listing updated:
Listed by:
Walter Cerrato wcerrato@dehoff.com330-844-8427,
DeHOFF REALTORS,
Jory Oakleaf 330-407-7322,
DeHOFF REALTORS
Bought with:
Katherine A Steele, 2010000598
Keller Williams Chervenic Rlty
Source: MLS Now,MLS#: 5028807 Originating MLS: Stark Trumbull Area REALTORS
Originating MLS: Stark Trumbull Area REALTORSFacts & features
Interior
Bedrooms & bathrooms
- Bedrooms: 2
- Bathrooms: 2
- Full bathrooms: 2
- Main level bathrooms: 1
- Main level bedrooms: 2
Bedroom
- Description: Flooring: Wood
- Features: Window Treatments
- Level: First
- Dimensions: 14 x 13
Bedroom
- Description: Flooring: Wood
- Features: Window Treatments
- Level: First
- Dimensions: 14 x 10
Bathroom
- Description: Flooring: Linoleum
- Level: First
Bathroom
- Description: Flooring: Other
- Level: Lower
Bonus room
- Description: Flooring: Other
- Level: Lower
- Dimensions: 11 x 11
Family room
- Description: Flooring: Carpet,Luxury Vinyl Tile
- Features: Window Treatments
- Level: First
- Dimensions: 20 x 14
Kitchen
- Description: Flooring: Linoleum
- Features: Window Treatments
- Level: First
- Dimensions: 13 x 10
Laundry
- Description: Flooring: Other
- Level: Lower
- Dimensions: 12 x 6
Living room
- Description: Flooring: Carpet
- Features: Window Treatments
- Level: First
- Dimensions: 17 x 12
Recreation
- Description: Flooring: Carpet
- Level: Lower
- Dimensions: 17 x 13
Sunroom
- Description: Flooring: Carpet
- Level: First
- Dimensions: 14 x 11
Workshop
- Description: Flooring: Other
- Level: Lower
- Dimensions: 14 x 11
Heating
- Forced Air, Gas
Cooling
- Central Air
Appliances
- Included: Dryer, Dishwasher, Disposal, Microwave, Range, Refrigerator, Washer
- Laundry: Washer Hookup, Electric Dryer Hookup, Gas Dryer Hookup, In Basement, Lower Level
Features
- Ceiling Fan(s), Eat-in Kitchen, Laminate Counters
- Windows: Double Pane Windows, Wood Frames
- Basement: Full,Partially Finished
- Has fireplace: No
- Fireplace features: None
Interior area
- Total structure area: 1,660
- Total interior livable area: 1,660 sqft
- Finished area above ground: 1,164
- Finished area below ground: 496
Property
Parking
- Total spaces: 1
- Parking features: Attached, Concrete, Driveway, Garage, Garage Door Opener
- Attached garage spaces: 1
Features
- Levels: One
- Stories: 1
Lot
- Size: 7,679 Square Feet
Details
- Parcel number: 00606662
Construction
Type & style
- Home type: SingleFamily
- Architectural style: Ranch
- Property subtype: Single Family Residence
Materials
- Aluminum Siding
- Roof: Asphalt,Fiberglass
Condition
- Year built: 1965
Utilities & green energy
- Sewer: Public Sewer
- Water: Public
Community & HOA
Community
- Subdivision: Massillon
HOA
- Has HOA: No
Location
- Region: Massillon
Financial & listing details
- Price per square foot: $108/sqft
- Tax assessed value: $120,600
- Annual tax amount: $2,299
- Date on market: 4/5/2024
- Cumulative days on market: 4 days
- Listing terms: Cash,Conventional,FHA,VA Loan
Price history
| Date | Event | Price |
|---|---|---|
| 5/2/2024 | Sold | $180,000+12.6%$108/sqft |
Source:  MLS Now #5028807 Report a problem MLS Now #5028807 Report a problem | ||
| 4/9/2024 | Pending sale | $159,900$96/sqft |
Source: MLS Now #5028807 Report a problem | ||
| 4/5/2024 | Listed for sale | $159,900+122.1%$96/sqft |
Source: MLS Now #5028807 Report a problem | ||
| 2/9/2021 | Sold | $72,000$43/sqft |
Source: MLS Now #4240428 Report a problem | ||
| 12/2/2020 | Pending sale | $72,000$43/sqft |
Source: MLS Now #4240428 Report a problem | ||
| 11/16/2020 | Listed for sale | $72,000-26.9%$43/sqft |
Source: Cutler Real Estate #4240428 Report a problem | ||
| 11/9/2020 | Sold | $98,550+31.6%$59/sqft |
Source: Public Record Report a problem | ||
| 3/14/2020 | Listing removed | -- |
Source: Auction.com Report a problem | ||
| 12/27/2019 | Price change | $74,900-1.4%$45/sqft |
Source: Hayes Realty #4089526 Report a problem | ||
| 11/23/2019 | Price change | $76,000-5%$46/sqft |
Source: Hayes Realty #4089526 Report a problem | ||
| 5/8/2019 | Price change | $80,000-13.5%$48/sqft |
Source: Hayes Realty #4089526 Report a problem | ||
| 4/24/2019 | Listed for sale | $92,500-15.1%$56/sqft |
Source: Hayes Realty #4089526 Report a problem | ||
| 7/7/2008 | Sold | $109,000-2.6%$66/sqft |
Source: Public Record Report a problem | ||
| 5/25/2008 | Listed for sale | $111,900+0.8%$67/sqft |
Source: Listhub #1510670 Report a problem | ||
| 9/23/2003 | Sold | $111,000+49%$67/sqft |
Source: Public Record Report a problem | ||
| 1/12/1996 | Sold | $74,500$45/sqft |
Source: Public Record Report a problem | ||
Public tax history
| Year | Property taxes | Tax assessment |
|---|---|---|
| 2024 | $1,978 -13.9% | $42,220 +13.5% |
| 2023 | $2,299 +3.3% | $37,210 |
| 2022 | $2,225 +11.8% | $37,210 |
| 2021 | $1,990 +55.6% | $37,210 +15.2% |
| 2020 | $1,279 | $32,310 |
| 2019 | $1,279 | $32,310 |
| 2018 | $1,279 +6% | $32,310 +9.5% |
| 2017 | $1,207 -1.6% | $29,510 |
| 2016 | $1,227 -28.7% | $29,510 |
| 2015 | $1,720 | $29,510 -4.7% |
| 2014 | $1,720 +83.4% | $30,950 |
| 2013 | $938 | $30,950 |
| 2012 | -- | $30,950 -3.3% |
| 2011 | -- | $32,000 -0.3% |
| 2010 | -- | $32,100 |
| 2009 | $1,541 -5.1% | -- |
| 2008 | $1,623 +1.4% | -- |
| 2007 | $1,601 +1.5% | -- |
| 2005 | $1,578 -3.7% | -- |
| 2004 | $1,639 +7% | -- |
| 2003 | $1,532 +30.9% | -- |
| 2002 | $1,170 +3.9% | -- |
| 2001 | $1,126 -2.3% | -- |
| 2000 | $1,152 | -- |
Find assessor info on the county website
Neighborhood: 44646
Nearby homes
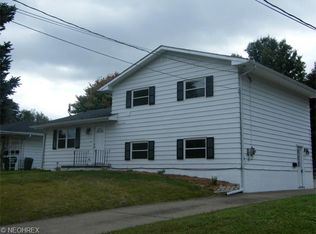
- $196,4003 bd2 ba1.7k sqft195 McCadden Ave NE, Massillon, OH 44646Off Market
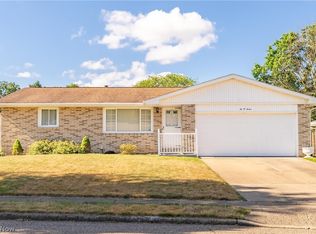
- $192,0002 bd1 ba1.6k sqft207 McCadden Ave NE, Massillon, OH 44646Sold
- $192,9002 bd2 ba1.4k sqft1121 2nd St NE, Massillon, OH 44646Off Market
- $226,700-- bd-- ba-- sqft189 McCadden Ave NW, Massillon, OH 44646Off Market

- $105,0004 bd2 ba1.4k sqft189 McCadden Ave NE, Massillon, OH 44646Sold
- $230,9003 bd1 ba1.3k sqft1211 2nd St NE, Massillon, OH 44646Off Market
- $186,7003 bd1 ba1.1k sqft215 McCadden Ave NE, Massillon, OH 44646Off Market
- $165,6002 bd1 ba1.1k sqft200 McCadden Ave NE, Massillon, OH 44646Off Market
Nearby schools
GreatSchools rating
- 8/10Whittier Elementary SchoolGrades: K-3Distance: 0.5 mi
- 4/10Massillon Junior High SchoolGrades: 7-8Distance: 2.7 mi
- 4/10Washington High SchoolGrades: 9-12Distance: 1.7 mi
Schools provided by the listing agent
- District: Massillon CSD - 7609
Source: MLS Now. This data may not be complete. We recommend contacting the local school district to confirm school assignments for this home.
Get a cash offer in 3 minutes
Find out how much your home could sell for in as little as 3 minutes with a no-obligation cash offer.
Estimated market value
$204,600
Get a cash offer in 3 minutes
Find out how much your home could sell for in as little as 3 minutes with a no-obligation cash offer.
Estimated market value
$204,600
- Ohio
- Stark County
- Massillon
- 44646
- 203 McCadden Ave NE
Nearby cities
Nearby zip codes
Other Massillon Topics
