Coastal living, short term rental potential, and resort style amenities all just minutes from the beach and Barefoot Landing. Welcome to Watertower Estates, one of North Myrtle Beach’s most sought after new construction communities, offering a rare combination of true townhome ownership, ownership of the land, short term rentals permitted, natural gas service, and low HOA fees. This modern 5 bedroom 3.5 bath with loft area townhome is fully completed and move in ready, allowing buyers to skip construction delays and rising costs while still enjoying contemporary design. Inside, 9 foot ceilings, luxury vinyl plank flooring, crown molding, 3¼ window trim, and 5¼ baseboards create a clean upscale feel throughout. The open concept layout flows into a stunning kitchen with granite countertops, tile backsplash, stainless steel appliances including refrigerator, large breakfast island, and a spacious walk in pantry, ideal for entertaining and everyday coastal living. The main level includes a half bath, generous laundry room, and access to a finished 2 car garage with painted walls and hung drywall for a polished low maintenance experience. Upstairs, the owners suite offers a private retreat with sitting area, dual walk in closets, double vanity, private water closet, tiled walk in shower, and a private balcony overlooking the pond, perfect for quiet mornings and relaxed evenings. Two additional bedrooms share a Jack and Jill bath, offering flexibility for guests, family, or maximizing rental potential. Life at Watertower Estates feels effortless, with an amenity rich setting that includes a pool, pickleball court, clubhouse, and peaceful lake views woven into the community. Whether your day starts with a swim, a morning round of golf, pickleball with friends, or a quiet walk by the water, every detail is designed to feel like a getaway. Step outside the neighborhood and you are just minutes from North Myrtle Beach beaches, shopping, dining, and championship golf, creating a location that consistently performs for both lifestyle buyers and investors. Opportunities that combine modern construction, strong rental appeal, and this level of access to everything the area offers do not come around often, and this is a property that continues to make sense long after closing.
New construction
$410,000
203 McKeaige Ct. #15, Longs, SC 29568
5beds
2,315sqft
Townhouse
Built in 2026
-- sqft lot
$402,700 Zestimate®
$177/sqft
$150/mo HOA
What's special
Large breakfast islandSpacious walk in pantryLuxury vinyl plank flooringTile backsplashOpen concept layoutGenerous laundry roomCrown molding
- 174 days |
- 142 |
- 11 |
Zillow last checked:
Listing updated:
Listed by:
Duffy Bisesto Group 843-267-5944,
RE/MAX Executive - Grande Dunes,
Natalie J Bisesto 914-584-5558,
RE/MAX Executive - Grande Dunes
Source: CCAR,MLS#: 2602468 Originating MLS: Coastal Carolinas Association of Realtors
Originating MLS: Coastal Carolinas Association of RealtorsFacts & features
Interior
Bedrooms & bathrooms
- Bedrooms: 5
- Bathrooms: 4
- Full bathrooms: 3
- 1/2 bathrooms: 1
Rooms
- Room types: Loft, Utility Room
Primary bedroom
- Features: Main Level Primary, Walk-In Closet(s)
- Level: First
Primary bathroom
- Features: Dual Sinks, Separate Shower
Dining room
- Features: Living/Dining Room
Kitchen
- Features: Breakfast Bar, Dishwasher, Stainless Steel Appliances
Living room
- Features: Ceiling Fan(s)
Other
- Features: Bedroom on Main Level, Loft, Utility Room
Heating
- Central, Electric
Cooling
- Central Air
Appliances
- Included: Dishwasher, Disposal, Microwave, Oven
- Laundry: Washer Hookup
Features
- Dual Sinks, Main Level Primary, Separate Shower, Walk-In Closet(s), Breakfast Bar, Bedroom on Main Level, Loft, Stainless Steel Appliances
- Flooring: Luxury Vinyl, Luxury VinylPlank
Interior area
- Total structure area: 2,591
- Total interior livable area: 2,315 sqft
Property
Parking
- Total spaces: 2
- Parking features: Two Car Garage, Private, Garage Door Opener
- Garage spaces: 2
Features
- Levels: Two
- Stories: 2
- Patio & porch: Balcony, Patio
- Exterior features: Balcony, Sprinkler/Irrigation, Patio
- Pool features: Community, Outdoor Pool
- Has view: Yes
- View description: Lake, Pond
- Has water view: Yes
- Water view: Lake,Pond
- Waterfront features: Pond
Lot
- Features: Lake Front, Pond on Lot, Rectangular, Rectangular Lot
Details
- Additional parcels included: ,
- Parcel number: 35904030013
- Zoning: MF
- Special conditions: None
Construction
Type & style
- Home type: Townhouse
- Property subtype: Townhouse
Materials
- HardiPlank Type
- Foundation: Slab
Condition
- Under Construction
- New construction: Yes
- Year built: 2026
Utilities & green energy
- Water: Public
- Utilities for property: Cable Available, Electricity Available, Phone Available, Sewer Available, Underground Utilities, Water Available, Trash Collection
Community & HOA
Community
- Features: Clubhouse, Golf Carts OK, Recreation Area, Long Term Rental Allowed, Pool, Short Term Rental Allowed
- Security: Smoke Detector(s), Security Service
- Subdivision: Watertower Estates
HOA
- Has HOA: Yes
- Amenities included: Clubhouse, Owner Allowed Golf Cart, Owner Allowed Motorcycle, Pet Restrictions, Pets Allowed, Security, Tenant Allowed Golf Cart, Tenant Allowed Motorcycle, Trash, Maintenance Grounds
- Services included: Common Areas, Legal/Accounting, Maintenance Grounds, Pool(s), Recreation Facilities, Trash
- HOA fee: $150 monthly
Location
- Region: Longs
Financial & listing details
- Price per square foot: $177/sqft
- Date on market: 1/27/2026
- Listing terms: Cash,Conventional,FHA,VA Loan
- Electric utility on property: Yes
Estimated market value
$402,700
$383,000 - $423,000
$2,379/mo
Price history
| Date | Event | Price |
|---|---|---|
| 1/27/2026 | Listed for sale | $410,000$177/sqft |
Source:  CCAR #2602468 Report a problem CCAR #2602468 Report a problem | ||
Public tax history
Tax history is unavailable.
Monthly payment
Est. payment
Payment breakdown
Explore the cost of this home by adjusting the details. Changes won't be saved.Climate risks
Neighborhood: 29568
Nearby schools
GreatSchools rating
- 6/10Ocean Drive ElementaryGrades: PK-5Distance: 4.9 mi
- 9/10North Myrtle Beach Middle SchoolGrades: 6-8Distance: 4.3 mi
- 6/10North Myrtle Beach High SchoolGrades: 9-12Distance: 5.3 mi
Schools provided by the listing agent
- Elementary: Ocean Drive Elementary
- Middle: North Myrtle Beach Middle School
- High: North Myrtle Beach High School
Source: CCAR. This data may not be complete. We recommend contacting the local school district to confirm school assignments for this home.
- $344,0003 bd3 ba1.7k sqft207 McKeaige Ct #17, Longs, SC 29568Pending
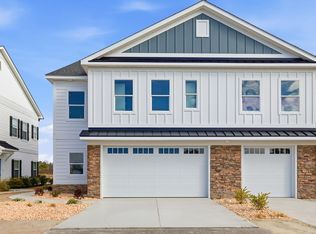
- $429,9003 bd3 ba2.1k sqft213 McKeaige Ct #20, Longs, SC 29568New Construction
- $410,0005 bd4 ba2.3k sqft211 McKeaige Ct #19, Longs, SC 29568New Construction
- $324,0003 bd3 ba1.5k sqft205 McKeaige Ct #16, Longs, SC 29568Pending
- $400,0005 bd4 ba2.2k sqft327 Lineback Pl #41, Longs, SC 29568Sold
- $410,0003 bd2 ba2.8k sqft319 Lineback Pl, Longs, SC 29568Sold
- $350,0002 bd2 ba1.9k sqft317 Lineback Pl, Longs, SC 29568Sold
- $399,0005 bd4 ba2.2k sqft335 Lineback Pl #43, Longs, SC 29568Sold
A local agent can set up tours, give advice and negotiate with sellers.
A local lender can help you make sure your offer is ready when you are.
Similar homes
- $429,9003 bd3 ba2.1k sqft4, Longs, SC 29568New Construction
 MLS ID #2602467, Duffy Bisesto Group, RE/MAX Executive - Grande Dunes. CCAR
 - $438,0003 bd3 ba2k sqft2524 Evander Dr. #10B, Longs, SC 29568For Sale
 MLS ID #2617145, Thomas Gruenthal, Greyfeather Group EXP Realty. CCAR
 - $376,5003 bd2 ba1.7k sqft1052 Jase Dr., Longs, SC 29568For Sale
 MLS ID #2616471, Blackwater Team, Welcome Home Realty. CCAR
 - $375,9903 bd2 ba1.8k sqft119 Crabapple Dr. Lot 2 WISTERIA II E, Longs, SC 29568New Construction
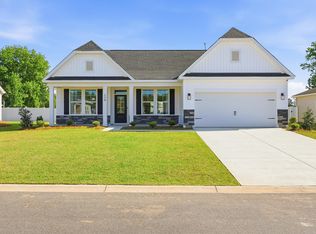 CCAR
CCAR - $358,9003 bd3 ba2k sqft870 Foxtail Dr. #C-35, Longs, SC 29568New ConstructionMLS ID #2616603, Izabela Niewinna, HQ Real Estate LLC. CCAR
- $484,9003 bd2 ba1.8k sqft2300 Watershed Way, Longs, SC 29568For SaleMLS ID #2611174, The Tavik Team, Century 21 Barefoot Realty. CCAR
- $443,0004 bd3 ba2.6k sqft2249 Spring Tree Dr., Little River, SC 29566For SaleMLS ID #2616180, Filomena M Thompson, Realty ONE Group Dockside. CCAR
- $399,9003 bd3 ba1.3k sqft2713 Rowyn St., Longs, SC 29568For SaleMLS ID #2614682, Bradley A Bennett, Ocean Front Guru Real Estate. CCAR
- $514,9004 bd4 ba2.1k sqft2203 Pin Seeker Ct. #29, North Myrtle Beach, SC 29582For SaleMLS ID #2614541, Ashlynne Ward, BeachConnection Realty. CCAR
- $350,0004 bd3 ba2k sqft2700 Grand Meadow Drive, Longs, SC 29568For Sale
 MLS ID #100587386, Beverly R Thomas, Keller Williams Ballantyne Area. Hive MLS
 - $250,0003 bd4 ba2k sqft6876 Water Tower Rd. #103, Longs, SC 29568New ConstructionMLS ID #2616667, Ryan Korros Team, RE/MAX Southern Shores. CCAR
- $250,0003 bd4 ba2k sqft6876 Water Tower Rd. #104, Longs, SC 29568New ConstructionMLS ID #2616672, Ryan Korros Team, RE/MAX Southern Shores. CCAR
- $250,0003 bd4 ba2k sqft6876 Water Tower Rd. #105, Longs, SC 29568New ConstructionMLS ID #2616676, Ryan Korros Team, RE/MAX Southern Shores. CCAR
- from $319,9903 bd2 ba1.8k sqftWisteria II Plan, Avery Woods, Longs, SC 29568New ConstructionGreat Southern Homes
- $359,9003 bd3 ba1.6k sqftBridgewater Towns, Little River, SC 29566For SaleMLS ID #2615666, Boyd Team, INNOVATE Real Estate. CCAR
- from $308,9904 bd2 ba1.5k sqftCourtney II Plan, Avery Woods, Longs, SC 29568New ConstructionGreat Southern Homes
- $439,9004 bd2 ba1.9k sqft3008 Sutherland Dr., Little River, SC 29566For SaleMLS ID #2612521, Dale G Strawser, Keller Williams Innovate South. CCAR
- from $322,9004 bd2 ba1.8k sqftCourtland II Plan, Oak Hollow, Longs, SC 29568New ConstructionGreat Southern Homes
- $379,9003 bd2 ba1.7k sqft675 Wailea Circle, Little River, SC 29566For SaleMLS ID #2615933, Robin H Chestnutt, INNOVATE Real Estate. CCAR
- $420,5003 bd3 ba2.3k sqft335 Kapalua Loop, Little River, SC 29566For SaleMLS ID #2613205, Amy Randall, CB Sea Coast Advantage MI. CCAR
