Welcome to this stunning custom colonial home, nestled in the desirable Oakwood Hills community with lake rights. Boat slips are available and cost $35 for the season from 4/1-11/1. They are located at North Beach! Enjoy the privileges of swimming, fishing, canoeing, and rowing on the picturesque Silver Lake. This home boasts fresh paint inside and out, presenting a pristine appearance from every angle. The family room is welcoming and impressive, featuring high ceilings and newly installed windows in 2022. and features a wood-burning fireplace, creating a cozy atmosphere for relaxation and gatherings. The master bedroom offers a deluxe primary bathroom with a whirlpool tub, separate shower, and walk-in closet! The fully finished walk-out basement provides additional living space and endless possibilities. With access to the hot tub and screened-in patio, your summer or winter nights can be enjoyed year-round! With carpeting, and paint throughout, this home is ready for you to move right in and make it your own. Enjoy a tranquil and picturesque setting in the coveted Oakwood Hills neighborhood. Don't miss the opportunity to call this beautiful home yours. Schedule a showing today and experience the perfect blend of comfort and style.
Closed
$335,000
203 Meadow Ln, Oakwood Hills, IL 60013
4beds
2,563sqft
Single Family Residence
Built in 1991
8,276 Square Feet Lot
$414,000 Zestimate®
$131/sqft
$3,065 Estimated rent
Home value
$414,000
$393,000 - $435,000
$3,065/mo
Zestimate® history
Owner options
List your home for rent
$3,065/mo
Rent Zestimate®
Find your next renter with Zillow Rental Manager. Plus, with online applications, you can quickly screen prospective tenants – for free.
$3,065/mo
Rent Zestimate®
Refinance and save
$2,455/mo
Est. payment
Refinancing to a lower rate could help reduce your monthly payments and save thousands over the life of the loan.
$2,455/mo
Est. payment
Explore your selling options
Work with a Zillow partner agent
Leverage their expertise and Zillow's premium Showcase listings to get your home seen by more buyers.
Get startedList with your own agent
Get your home in front of millions of buyers by listing it on Zillow.
Learn how to do itSell it yourself
Take full control of how buyers see your home on Zillow by listing For Sale by Owner (FSBO).
List your homeWhat's special
Zillow last checked:
Listing updated:
Listed by:
Jaclyn John 847-361-4572,
Keller Williams Inspire,
Cassie Marquis 847-529-9732,
Keller Williams Inspire
Bought with:
Nicholas Castello
Keller Williams Experience
Source: MRED as distributed by MLS GRID,MLS#: 11871618
Facts & features
Interior
Bedrooms & bathrooms
- Bedrooms: 4
- Bathrooms: 3
- Full bathrooms: 2
- 1/2 bathrooms: 1
Rooms
- Room types: Eating Area, Recreation Room
Primary bedroom
- Features: Flooring (Carpet), Bathroom (Full)
- Level: Second
- Area: 224 Square Feet
- Dimensions: 16X14
Bedroom 2
- Features: Flooring (Carpet)
- Level: Second
- Area: 156 Square Feet
- Dimensions: 13X12
Bedroom 3
- Features: Flooring (Carpet)
- Level: Second
- Area: 132 Square Feet
- Dimensions: 12X11
Bedroom 4
- Features: Flooring (Carpet)
- Level: Second
- Area: 144 Square Feet
- Dimensions: 12X12
Dining room
- Features: Flooring (Wood Laminate)
- Level: Main
- Area: 144 Square Feet
- Dimensions: 12X12
Eating area
- Features: Flooring (Hardwood)
- Level: Main
- Area: 108 Square Feet
- Dimensions: 12X09
Family room
- Features: Flooring (Carpet)
- Level: Main
- Area: 240 Square Feet
- Dimensions: 16X15
Kitchen
- Features: Kitchen (Eating Area-Table Space, Pantry-Butler), Flooring (Hardwood)
- Level: Main
- Area: 120 Square Feet
- Dimensions: 12X10
Laundry
- Level: Basement
- Area: 180 Square Feet
- Dimensions: 20X09
Living room
- Features: Flooring (Wood Laminate)
- Level: Main
- Area: 180 Square Feet
- Dimensions: 15X12
Recreation room
- Features: Flooring (Wood Laminate)
- Level: Basement
- Area: 224 Square Feet
- Dimensions: 16X14
Heating
- Natural Gas, Forced Air
Cooling
- Central Air
Appliances
- Included: Range, Microwave, Dishwasher, Refrigerator, Washer, Dryer
Features
- Cathedral Ceiling(s), Walk-In Closet(s), Separate Dining Room, Pantry
- Flooring: Hardwood, Laminate, Carpet, Wood
- Windows: Screens
- Basement: Finished,Exterior Entry,Full,Walk-Out Access
- Attic: Pull Down Stair,Unfinished
- Number of fireplaces: 1
- Fireplace features: Wood Burning, Heatilator, Family Room
Interior area
- Total structure area: 1,109
- Total interior livable area: 2,563 sqft
- Finished area below ground: 500
Property
Parking
- Total spaces: 2
- Parking features: Asphalt, On Site, Garage Owned, Attached, Garage
- Attached garage spaces: 2
Accessibility
- Accessibility features: No Disability Access
Features
- Stories: 2
- Patio & porch: Deck, Patio
- Has spa: Yes
- Spa features: Indoor Hot Tub
- Fencing: Fenced
Lot
- Size: 8,276 Square Feet
- Dimensions: 70X120
Details
- Parcel number: 1436405013
- Special conditions: None
Construction
Type & style
- Home type: SingleFamily
- Architectural style: Colonial
- Property subtype: Single Family Residence
Materials
- Cedar
- Foundation: Concrete Perimeter
- Roof: Asphalt
Condition
- New construction: No
- Year built: 1991
Utilities & green energy
- Electric: Circuit Breakers
- Sewer: Septic Tank
- Water: Well
Community & HOA
Community
- Features: Park, Lake, Water Rights, Street Lights, Street Paved
HOA
- Services included: None
Location
- Region: Oakwood Hills
Financial & listing details
- Price per square foot: $131/sqft
- Tax assessed value: $334,965
- Annual tax amount: $8,915
- Date on market: 8/28/2023
- Listing terms: Conventional
- Ownership: Fee Simple
- Has irrigation water rights: Yes
Price history
| Date | Event | Price |
|---|---|---|
| 9/30/2023 | Sold | $335,000-2.9%$131/sqft |
Source:  MRED as distributed by MLS GRID #11871618 Report a problem MRED as distributed by MLS GRID #11871618 Report a problem | ||
| 9/5/2023 | Contingent | $345,000$135/sqft |
Source: MRED as distributed by MLS GRID #11871618 Report a problem | ||
| 8/28/2023 | Listed for sale | $345,000$135/sqft |
Source: MRED as distributed by MLS GRID #11871618 Report a problem | ||
| 7/12/2023 | Contingent | $345,000$135/sqft |
Source: MRED as distributed by MLS GRID #11824538 Report a problem | ||
| 7/6/2023 | Listed for sale | $345,000-1.4%$135/sqft |
Source: MRED as distributed by MLS GRID #11824538 Report a problem | ||
| 7/6/2023 | Listing removed | -- |
Source: MRED as distributed by MLS GRID #11814256 Report a problem | ||
| 6/30/2023 | Contingent | $350,000$137/sqft |
Source: MRED as distributed by MLS GRID #11814256 Report a problem | ||
| 6/22/2023 | Listed for sale | $350,000+28.3%$137/sqft |
Source: MRED as distributed by MLS GRID #11814256 Report a problem | ||
| 11/21/2002 | Sold | $272,900$106/sqft |
Source: Public Record Report a problem | ||
Public tax history
| Year | Property taxes | Tax assessment |
|---|---|---|
| 2024 | $8,825 -14.1% | $111,655 -4.6% |
| 2023 | $10,270 +15.2% | $117,001 +18.5% |
| 2022 | $8,915 +6% | $98,759 +6.7% |
| 2021 | $8,412 +1.5% | $92,592 +3.1% |
| 2020 | $8,288 | $89,817 +5.2% |
| 2019 | -- | $85,393 +1% |
| 2018 | $8,123 +2% | $84,545 +4.4% |
| 2017 | $7,963 +1.1% | $80,998 +4.8% |
| 2016 | $7,874 | $77,281 +5.1% |
| 2013 | $7,874 | $73,548 -16.3% |
| 2011 | -- | $87,906 -7.2% |
| 2010 | -- | $94,705 -6.1% |
| 2009 | -- | $100,847 |
| 2008 | -- | $100,847 +7.7% |
| 2006 | -- | $93,618 +4.7% |
| 2005 | $6,444 +3.9% | $89,407 +6.3% |
| 2004 | $6,200 +4.8% | $84,093 +6.1% |
| 2003 | $5,916 +6.4% | $79,221 +6.4% |
| 2002 | $5,561 +10.2% | $74,421 +8.6% |
| 2001 | $5,045 +11.5% | $68,536 +4.4% |
| 2000 | $4,526 | $65,635 |
Find assessor info on the county website
Neighborhood: 60013
Nearby homes
- $354,9003 bd2 ba1.1k sqft201 Meadow Ln, Cary, IL 60013Off Market
- $423,5003 bd2 ba2.8k sqft205 Meadow Ln, Cary, IL 60013Off Market
- $353,9003 bd2 ba1.6k sqft207 Meadow Ln, Oakwood Hills, IL 60013Off Market
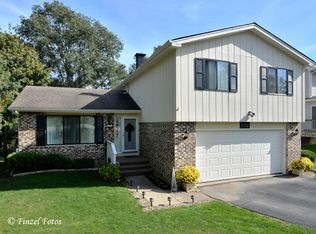
- $350,9003 bd1 ba1.2k sqft202 Lakewood Dr, Oakwood Hills, IL 60013Off Market
- $332,7003 bd1 ba1.9k sqft204 Meadow Ln, Cary, IL 60013Off Market
- $459,0004 bd3 ba2.7k sqft202 Meadow Ln, Oakwood Hills, IL 60013Off Market
- $26,385-- bd-- ba-- sqft202 Meadow Ln, Cary, IL 60013Off Market
- $381,9003 bd2 ba1.9k sqft200 Lakewood Dr, Oakwood Hills, IL 60013Off Market
Nearby schools
GreatSchools rating
- 8/10Prairie Grove Elementary SchoolGrades: PK-4Distance: 1.3 mi
- 6/10Prairie Grove Junior High SchoolGrades: 5-8Distance: 1.3 mi
- 9/10Prairie Ridge High SchoolGrades: 9-12Distance: 4 mi
Schools provided by the listing agent
- District: 46
Source: MRED as distributed by MLS GRID. This data may not be complete. We recommend contacting the local school district to confirm school assignments for this home.
Get a cash offer in 3 minutes
Find out how much your home could sell for in as little as 3 minutes with a no-obligation cash offer.
Estimated market value
$414,000
Get a cash offer in 3 minutes
Find out how much your home could sell for in as little as 3 minutes with a no-obligation cash offer.
Estimated market value
$414,000
- Illinois
- McHenry County
- Oakwood Hills
- 60013
- 203 Meadow Ln
Nearby cities
Nearby zip codes
Other Oakwood Hills Topics
