** Sold while temporarily no showings** Big family? You need a big house! Nestled in the heart of a highly coveted neighborhood, this charming residence offers unparalleled enjoyment and space. Boasting six generous bedrooms, three full bathrooms, and two half bathrooms across nearly 4,400 square feet, this home is the epitome of vastness and comfort. Step inside to discover a warm and inviting atmosphere, highlighted by spacious living areas adorned with classic finishes and plenty of natural light. The well-appointed kitchen beckons with its modern amenities and generous storage, making meal preparation a joy. Additionally, a second fully equipped kitchen enhances the functionality of the home, ideal for catering to large gatherings or as a private cooking space for extended family or guests. With the additional kitchen and the current layout of the home it would be perfect for related living, allowing for two separate living spaces. This charming home boasts four cozy fireplaces, perfect for adding warmth and ambiance to your living spaces. For those seeking additional space, the partially finished basement offers endless possibilities, whether it be a recreation room, home gym, or office space. Outside, the expansive yard provides ample space for outdoor entertaining or relaxation, while the three-car garage ensures plenty of parking and storage. With nearly 4400 square feet of living space, this home offers the perfect blend of functionality, comfort, and style. Located in a highly desirable neighborhood known for its charm and convenience, this home offers proximity to shopping, dining, recreational amenities and interstate access. Don't miss your chance to make this your forever home. Schedule a showing today!
Closed
$439,000
203 Meadow Wood Dr, Joliet, IL 60431
6beds
4,378sqft
Single Family Residence
Built in 1970
0.37 Acres Lot
$463,400 Zestimate®
$100/sqft
$4,709 Estimated rent
Home value
$463,400
$426,000 - $505,000
$4,709/mo
Zestimate® history
Owner options
List your home for rent
$4,709/mo
Rent Zestimate®
Find your next renter with Zillow Rental Manager. Plus, with online applications, you can quickly screen prospective tenants – for free.
$4,709/mo
Rent Zestimate®
Refinance and save
$2,700/mo
Est. payment
Refinancing to a lower rate could help reduce your monthly payments and save thousands over the life of the loan.
$2,700/mo
Est. payment
Explore your selling options
Work with a Zillow partner agent
Leverage their expertise and Zillow's premium Showcase listings to get your home seen by more buyers.
Get startedList with your own agent
Get your home in front of millions of buyers by listing it on Zillow.
Learn how to do itSell it yourself
Take full control of how buyers see your home on Zillow by listing For Sale by Owner (FSBO).
List your homeWhat's special
Four cozy fireplacesModern amenitiesPartially finished basementThree-car garageSix generous bedroomsTwo half bathroomsPlenty of natural light
Zillow last checked:
Listing updated:
Listed by:
Sam Gersman 815-483-5025,
Karges Realty
Bought with:
Tina Hollins
Coldwell Banker Realty
Source: MRED as distributed by MLS GRID,MLS#: 12196878
Facts & features
Interior
Bedrooms & bathrooms
- Bedrooms: 6
- Bathrooms: 5
- Full bathrooms: 3
- 1/2 bathrooms: 2
Rooms
- Room types: Bedroom 5, Bedroom 6, Kitchen, Den, Recreation Room, Great Room
Primary bedroom
- Features: Flooring (Carpet), Window Treatments (All), Bathroom (Full, Shower Only)
- Level: Second
- Area: 260 Square Feet
- Dimensions: 13X20
Bedroom 2
- Features: Flooring (Carpet), Window Treatments (All)
- Level: Second
- Area: 143 Square Feet
- Dimensions: 11X13
Bedroom 3
- Features: Flooring (Carpet), Window Treatments (All)
- Level: Second
- Area: 143 Square Feet
- Dimensions: 11X13
Bedroom 4
- Features: Flooring (Carpet), Window Treatments (All)
- Level: Second
- Area: 110 Square Feet
- Dimensions: 10X11
Bedroom 5
- Features: Flooring (Carpet), Window Treatments (All)
- Level: Second
- Area: 156 Square Feet
- Dimensions: 12X13
Bedroom 6
- Features: Flooring (Carpet), Window Treatments (All)
- Level: Second
- Area: 132 Square Feet
- Dimensions: 11X12
Den
- Features: Flooring (Hardwood), Window Treatments (All)
- Level: Main
- Area: 169 Square Feet
- Dimensions: 13X13
Dining room
- Features: Flooring (Hardwood), Window Treatments (All)
- Level: Main
- Area: 169 Square Feet
- Dimensions: 13X13
Family room
- Features: Flooring (Hardwood), Window Treatments (All)
- Level: Main
- Area: 464 Square Feet
- Dimensions: 16X29
Great room
- Features: Flooring (Carpet), Window Treatments (All)
- Level: Second
- Area: 462 Square Feet
- Dimensions: 21X22
Kitchen
- Features: Kitchen (Eating Area-Breakfast Bar, SolidSurfaceCounter), Flooring (Hardwood), Window Treatments (All)
- Level: Main
- Area: 260 Square Feet
- Dimensions: 13X20
Kitchen 2nd
- Features: Flooring (Vinyl), Window Treatments (All)
- Level: Second
- Area: 255 Square Feet
- Dimensions: 15X17
Laundry
- Features: Flooring (Vinyl)
- Level: Main
- Area: 45 Square Feet
- Dimensions: 5X9
Living room
- Features: Flooring (Hardwood), Window Treatments (All)
- Level: Main
- Area: 286 Square Feet
- Dimensions: 13X22
Other
- Features: Flooring (Carpet)
- Level: Basement
- Area: 532 Square Feet
- Dimensions: 14X38
Heating
- Natural Gas, Electric, Forced Air, Sep Heating Systems - 2+, Zoned
Cooling
- Central Air, Zoned
Appliances
- Included: Microwave, Dishwasher, Refrigerator, Disposal, Cooktop, Oven, Water Softener Owned, Gas Water Heater
- Laundry: Main Level, Gas Dryer Hookup, In Unit, Sink
Features
- Wet Bar, In-Law Floorplan, Built-in Features, Bookcases, Separate Dining Room
- Flooring: Hardwood
- Windows: Screens
- Basement: Partially Finished,Full
- Attic: Full,Unfinished
- Number of fireplaces: 4
- Fireplace features: Wood Burning, Attached Fireplace Doors/Screen, Gas Log, Insert, Family Room, Living Room, Basement, Other
Interior area
- Total structure area: 5,610
- Total interior livable area: 4,378 sqft
Property
Parking
- Total spaces: 3
- Parking features: Concrete, Garage Door Opener, On Site, Garage Owned, Attached, Garage
- Attached garage spaces: 3
- Has uncovered spaces: Yes
Accessibility
- Accessibility features: No Disability Access
Features
- Stories: 2
- Patio & porch: Patio
- Fencing: Fenced
Lot
- Size: 0.37 Acres
- Dimensions: 79 X 182 X 123 X 145
- Features: Mature Trees, Level
Details
- Additional structures: None
- Parcel number: 0506114070290000
- Special conditions: List Broker Must Accompany
- Other equipment: Water-Softener Owned, Central Vacuum, Intercom, Ceiling Fan(s), Sump Pump
Construction
Type & style
- Home type: SingleFamily
- Architectural style: Traditional
- Property subtype: Single Family Residence
Materials
- Brick
- Foundation: Concrete Perimeter
- Roof: Asphalt
Condition
- New construction: No
- Year built: 1970
Details
- Builder model: CUSTOM
Utilities & green energy
- Electric: Circuit Breakers, 200+ Amp Service, Service - 400 Amp or Greater
- Sewer: Public Sewer
- Water: Public
Community & HOA
Community
- Features: Curbs, Sidewalks, Street Lights, Street Paved
- Security: Security System, Carbon Monoxide Detector(s)
- Subdivision: Twin Oaks
HOA
- Has HOA: Yes
- Services included: Other
- HOA fee: $50 annually
Location
- Region: Joliet
Financial & listing details
- Price per square foot: $100/sqft
- Tax assessed value: $497,793
- Annual tax amount: $12,197
- Date on market: 1/21/2025
- Listing terms: VA
- Ownership: Fee Simple w/ HO Assn.
Price history
| Date | Event | Price |
|---|---|---|
| 2/25/2025 | Sold | $439,000$100/sqft |
Source:  MRED as distributed by MLS GRID #12196878 Report a problem MRED as distributed by MLS GRID #12196878 Report a problem | ||
| 1/21/2025 | Contingent | $439,000$100/sqft |
Source: MRED as distributed by MLS GRID #12196878 Report a problem | ||
| 1/21/2025 | Listed for sale | $439,000$100/sqft |
Source: MRED as distributed by MLS GRID #12196878 Report a problem | ||
| 12/9/2024 | Listing removed | $439,000$100/sqft |
Source: MRED as distributed by MLS GRID #12196878 Report a problem | ||
| 11/20/2024 | Price change | $439,000-0.2%$100/sqft |
Source: MRED as distributed by MLS GRID #12196878 Report a problem | ||
| 11/7/2024 | Price change | $439,999-2.2%$101/sqft |
Source: MRED as distributed by MLS GRID #12196878 Report a problem | ||
| 10/25/2024 | Listed for sale | $449,999-2.2%$103/sqft |
Source: MRED as distributed by MLS GRID #12196878 Report a problem | ||
| 10/5/2024 | Listing removed | $459,999$105/sqft |
Source: MRED as distributed by MLS GRID #12164170 Report a problem | ||
| 9/30/2024 | Price change | $459,999-4.2%$105/sqft |
Source: MRED as distributed by MLS GRID #12164170 Report a problem | ||
| 9/14/2024 | Listed for sale | $479,999-4%$110/sqft |
Source: MRED as distributed by MLS GRID #12164170 Report a problem | ||
| 9/14/2024 | Listing removed | $499,999$114/sqft |
Source: MRED as distributed by MLS GRID #12129379 Report a problem | ||
| 8/4/2024 | Listed for sale | $499,999-5.6%$114/sqft |
Source: MRED as distributed by MLS GRID #12129379 Report a problem | ||
| 8/4/2024 | Listing removed | -- |
Source: MRED as distributed by MLS GRID #12108254 Report a problem | ||
| 7/30/2024 | Price change | $529,900-1.9%$121/sqft |
Source: MRED as distributed by MLS GRID #12108254 Report a problem | ||
| 7/11/2024 | Listed for sale | $539,900-1.8%$123/sqft |
Source: MRED as distributed by MLS GRID #12108254 Report a problem | ||
| 7/11/2024 | Listing removed | -- |
Source: MRED as distributed by MLS GRID #12096187 Report a problem | ||
| 6/27/2024 | Listed for sale | $550,000-1.6%$126/sqft |
Source: MRED as distributed by MLS GRID #12096187 Report a problem | ||
| 6/27/2024 | Listing removed | -- |
Source: MRED as distributed by MLS GRID #12051808 Report a problem | ||
| 5/28/2024 | Listed for sale | $559,000$128/sqft |
Source: MRED as distributed by MLS GRID #12051808 Report a problem | ||
Public tax history
| Year | Property taxes | Tax assessment |
|---|---|---|
| 2024 | $13,164 +7.9% | $165,931 +11.3% |
| 2023 | $12,197 +1% | $149,084 +5.7% |
| 2022 | $12,072 +6.7% | $141,071 +6.3% |
| 2021 | $11,309 -4.1% | $132,711 |
| 2020 | $11,789 +3% | $132,711 +4.3% |
| 2019 | $11,450 +1.7% | $127,300 +4.6% |
| 2018 | $11,259 +1.3% | $121,750 +3.1% |
| 2017 | $11,117 +0.8% | $118,100 +4.3% |
| 2016 | $11,030 +5.3% | $113,250 +4.6% |
| 2015 | $10,479 | $108,225 +2.9% |
| 2014 | $10,479 +5% | $105,165 |
| 2013 | $9,984 -3.1% | $105,165 -7.8% |
| 2012 | $10,303 +5.9% | $114,020 -6% |
| 2011 | $9,727 -9% | $121,298 -12% |
| 2010 | $10,686 +1.6% | $137,908 -2.2% |
| 2009 | $10,520 +5.7% | $141,082 +3% |
| 2008 | $9,957 | $136,973 +2.2% |
| 2007 | -- | $134,037 +15.2% |
| 2006 | $8,600 +16.6% | $116,329 +12.8% |
| 2005 | $7,375 +5% | $103,140 +6.7% |
| 2004 | $7,027 +5.4% | $96,703 +7.4% |
| 2003 | $6,670 -1.5% | $90,034 +0.5% |
| 2002 | $6,773 +8.6% | $89,584 +6.9% |
| 2001 | $6,237 +4% | $83,837 +1.9% |
| 2000 | $5,996 | $82,307 |
Find assessor info on the county website
Neighborhood: 60431
Nearby homes
- $452,2004 bd3 ba3.2k sqft205 Meadow Wood Dr, Joliet, IL 60431Off Market
- $405,0004 bd3 ba2.3k sqft201 Meadow Wood Dr, Joliet, IL 60431Sold
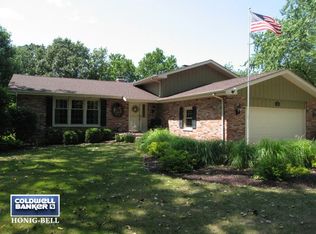
- $500,7004 bd4 ba3.7k sqft208 Timberline Ct, Joliet, IL 60431Off Market
- $445,0004 bd2 ba2.8k sqft207 Meadow Wood Dr, Joliet, IL 60431Sold
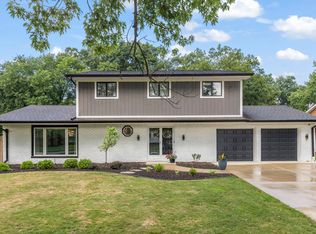
- $348,3003 bd2 ba1.7k sqft3314 Coventry Ct, Joliet, IL 60431Off Market
- $494,9004 bd3 ba2.9k sqft210 Timberline Ct, Joliet, IL 60431Off Market
- $365,0003 bd2 ba1.7k sqft206 Timberline Ct, Joliet, IL 60431Sold
- $385,6003 bd2 ba2k sqft208 Meadow Wood Dr, Joliet, IL 60431Off Market
Nearby schools
GreatSchools rating
- 5/10Troy Craughwell SchoolGrades: PK-4Distance: 0.7 mi
- 8/10Troy Middle SchoolGrades: 7-8Distance: 3.4 mi
- 5/10Joliet West High SchoolGrades: 9-12Distance: 1.9 mi
Schools provided by the listing agent
- District: 30C
Source: MRED as distributed by MLS GRID. This data may not be complete. We recommend contacting the local school district to confirm school assignments for this home.
Get a cash offer in 3 minutes
Find out how much your home could sell for in as little as 3 minutes with a no-obligation cash offer.
Estimated market value
$463,400
Get a cash offer in 3 minutes
Find out how much your home could sell for in as little as 3 minutes with a no-obligation cash offer.
Estimated market value
$463,400
- Illinois
- Will County
- Joliet
- 60431
- 203 Meadow Wood Dr
Nearby cities
Nearby neighborhoods
Nearby zip codes
Other Joliet Topics
