Skip main navigation
Sold
  • Price Unknown

    203 Meadowbriar St, Henderson, TX 75654

    3beds
    2,186sqft
    Single Family Residence
    Built in 2004
    -- sqft lot
    $374,100 Zestimate®
    $--/sqft
    $3,028 Estimated rent

    Home value

    $374,100

    $355,000 - $393,000

    $3,028/mo

    Zestimate® history
    Loading
    Loading...

    Owner options

    List your home for rent

    $3,028/mo

    Rent Zestimate®

    Find your next renter with Zillow Rental Manager. Plus, with online applications, you can quickly screen prospective tenants – for free.

    Learn more

    $3,028/mo

    Rent Zestimate®

    Refinance and save

    Refinancing to a lower rate could help reduce your monthly payments and save thousands over the life of the loan.

    See today's rates

    Explore your selling options

    Work with a Zillow partner agent

    Leverage their expertise and Zillow's premium Showcase listings to get your home seen by more buyers.

    Get started

    List with your own agent

    Get your home in front of millions of buyers by listing it on Zillow.

    Learn how to do it

    Sell it yourself

    Take full control of how buyers see your home on Zillow by listing For Sale by Owner (FSBO).

    List your home

    What's special

    Gas log fireplaceImmaculate homeWooded privacyGenerac generatorNew roofOversized two car garageGorgeous tile throughout
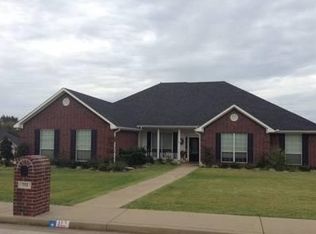
    Immaculate home with a pool in Henderson TX! Beautiful 3 bedroom 2 ½ bath home on a .575-acre lot with wooded privacy on the back of the lot. The inside has a fresh coat of paint making the interior light and bright and the outside was painted in 2021. The kitchen has a nice island and very large pantry that provides ample storage for food and kitchen essentials. Family meals could be eaten together in the breakfast area or in the dining room which is right off the kitchen. There is a gas log fireplace in the living room to provide heat and ambiance in the fall and winter. This home has a large screened in porch over looking the pool that was replastered in July of 2021. The outside area around the pool features a gazebo to relax in the shade or grill some burgers. There is an outside shed to hold all the pool supplies and lawn care equipment. The Generac generator will keep the home supplied with electricity in the event of a power outage making the inconvenience disappear. This home also showcases gorgeous tile throughout and an oversized two car garage. In addition, the home received a new roof in June of 2021, a new Jacuzzi brand walk-in shower installed in the guest bathroom, the driveway has a 30 amp RV outlet and a sprinkler system to keep the yard watered. This home is move in ready just in time for you to enjoy the pool this summer and entertain family and friends.

    Zillow last checked:

    Listing updated:

    Listed by:

    Clint Covington 903-253-3371,

    One Rock

    Bought with:

    NON MEMBER AGENT

    Source: GTARMLS,MLS#: 23003891MLS Logo

    Facts & features

    Interior

    Bedrooms & bathrooms
    • Bedrooms: 3
    • Bathrooms: 3
    • Full bathrooms: 2
    • 1/2 bathrooms: 1
    Bedroom
    • Features: Other/See Remarks
    Bathroom
    • Features: Shower/Tub
    Dining room
    • Features: Separate Formal Dining
    Kitchen
    • Features: Breakfast Room
    Heating
    • Central/Gas
    Cooling
    • Central Electric
    Appliances
    • Included: Microwave, Electric Oven, Gas Cooktop, Gas Water Heater
    Features
    • Pantry, Kitchen Island
    • Flooring: Tile
    • Attic: Attic Stairs
    • Has fireplace: Yes
    • Fireplace features: Blower Fan, Gas Log
    Interior area
    • Total structure area: 2,186
    • Total interior livable area: 2,186 sqft

    Property

    Parking
    • Total spaces: 1
    • Parking features: Garage Faces Side
    • Garage spaces: 1
    • Has uncovered spaces: Yes
    Features
    • Levels: One
    • Stories: 1
    • Patio & porch: Screened Porch
    • Exterior features: Sprinkler System, Gutter(s)
    • Pool features: Gunite, In Ground, Chlorine, Cleaning System
    • Fencing: Wood
    Lot
    • Features: Subdivision Lot
    Details
    • Additional structures: Gazebo, Storage
    • Parcel number: 61720
    • Special conditions: Other/See Remarks

    Construction

    Type & style
    • Home type: SingleFamily
    • Architectural style: Traditional
    • Property subtype: Single Family Residence
    Materials
    • Brick and Wood
    • Foundation: Slab
    • Roof: Composition
    Condition
    • Year built: 2004

    Utilities & green energy

    • Sewer: Public Sewer

    Community & neighborhood

    Location
    • Region: Henderson
    • Subdivision: Terra Nova

    Other

    Other facts
    • Listing terms: Conventional,Cash
    • Road surface type: Paved

    Price history

    DateEventPrice
    8/14/2023Sold--
    Source: GTARMLS #23003891 Report a problem
    7/13/2023Pending sale$389,000$178/sqft
    Source: NTREIS #20291025 Report a problem
    6/29/2023Contingent$389,000$178/sqft
    Source: NTREIS #20291025 Report a problem
    6/29/2023Pending sale$389,000$178/sqft
    Source: GTARMLS #23003891 Report a problem
    6/5/2023Price change$389,000-1.8%$178/sqft
    Source: GTARMLS #23003891 Report a problem
    3/29/2023Listed for sale$396,000$181/sqft
    Source: GTARMLS #23003891 Report a problem

    Public tax history

    YearProperty taxesTax assessment
    2025$2,805 -29.9%$260,190 -26.6%
    2024$4,003 $354,600 +86.6%
    2023-- $190,030 -21.9%
    2022-- $243,420 +20.9%
    2021-- $201,410 -1.4%
    2020-- $204,280 -1.2%
    2019-- $206,800 +3.2%
    2018-- $200,470 -1.4%
    2017-- $203,390 -6.4%
    2016-- $217,250 -1%
    2015-- $219,450 +6.1%
    2014-- $206,910 0%
    2013-- $207,000 +1%
    2012-- $204,960 -1%
    2011-- $207,030 +3.8%
    2010-- $199,390 -0.1%
    2009-- $199,520 -1%
    2008-- $201,500
    2007-- --

    Find assessor info on the county website

    Neighborhood: 75654

    Nearby schools

    GreatSchools rating
    Schools provided by the listing agent
    • Elementary: Henderson
    • Middle: Henderson
    • High: Henderson

    Source: GTARMLS. This data may not be complete. We recommend contacting the local school district to confirm school assignments for this home.