Skip main navigation
Sold for $555,000
  • $555,000

    203 Melrose Dr, Gilbertsville, PA 19525

    4beds
    2,279sqft
    Single Family Residence
    Built in 2021
    7,094 Square Feet Lot
    $572,600 Zestimate®
    $244/sqft
    $3,419 Estimated rent

    Home value

    $572,600

    Estimated sales range

    Not available

    $3,419/mo

    Zestimate® history
    Loading
    Loading...

    Owner options

    List your home for rent

    $3,419/mo

    Rent Zestimate®

    Find your next renter with Zillow Rental Manager. Plus, with online applications, you can quickly screen prospective tenants – for free.

    Learn more

    $3,419/mo

    Rent Zestimate®

    Refinance and save

    $3,799/mo

    Est. payment

    Refinancing to a lower rate could help reduce your monthly payments and save thousands over the life of the loan.

    See today's rates

    $3,799/mo

    Est. payment

    Explore your selling options

    Work with a Zillow partner agent

    Leverage their expertise and Zillow's premium Showcase listings to get your home seen by more buyers.

    Get started

    List with your own agent

    Get your home in front of millions of buyers by listing it on Zillow.

    Learn how to do it

    Sell it yourself

    Take full control of how buyers see your home on Zillow by listing For Sale by Owner (FSBO).

    List your home

    What's special

    Covered front porchPrimary bedroom suiteFull hall bathExpanded laundry roomWhite cabinetsOpen concept feelUpgraded hardwood flooring
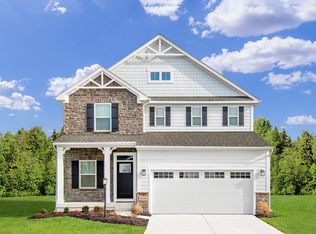
    Introducing 203 Melrose Drive- a remarkable single family home in the sub-division of Woodfield at New Hanover. Just 3 years young, this 4 bedroom 3.5 home is ready for its new owner. This pristine home shows like a model. As you approach this home, take a notice to the covered front porch, a magnificent way to relax after a long day. As you enter through the front door into the foyer, notice the upgraded flooring, upgraded lighting, and door handles. This floor plan has a modern, open concept feel, as you enter into home. A great room with a gas fireplace with marble surround, upgraded flooring and is open to the kitchen. The chef's kitchen has white cabinets, an expanded island with white granite countertops, a sink, pendant lightning and a sizable eating area. A powder room finishes up the first level. The second level has a primary bedroom suite, walk in closet, and upgraded hardwood flooring. A private ensuite bathroom, has double sinks, and tiled shower with a seat. 3 additional bedrooms with the same flooring that is throughout the house. A full hall bath and expanded laundry room completes the second level. Lower level is finished with LVP flooring, a full bath, and storage. The community has a walking trail, and is close to Route 422, Route 100. Philadelphia Premium Outlets, restaurants, and entertainment options. There are many reasons why to make an appointment to see this meticulously kept home; upgraded hardwood floors throughout the home, full finished basement, Boyertown schools, and modern open concept design. Owner has financial interest and is a licensed PA Realtor.

    Zillow last checked:

    Listing updated:

    Listed by:

    Michael Hammond 484-429-3833,

    Keller Williams Realty Group,

    Co-Listing Agent: John Douglas Gerber 610-763-6930,

    Keller Williams Realty Group

    Bought with:

    Ray Meza, RS363404

    Realty One Group Restore - Collegeville

    Source: Bright MLS,MLS#: PAMC2131892MLS Logo

    Facts & features

    Interior

    Bedrooms & bathrooms
    • Bedrooms: 4
    • Bathrooms: 4
    • Full bathrooms: 3
    • 1/2 bathrooms: 1
    • Main level bathrooms: 1
    Rooms
    • Room types: Living Room, Dining Room, Primary Bedroom, Bedroom 2, Bedroom 3, Bedroom 4, Kitchen, Laundry, Recreation Room, Storage Room
    Primary bedroom
    • Level: Upper
    • Area: 156 Square Feet
    • Dimensions: 12 x 13
    Bedroom 2
    • Level: Upper
    • Area: 120 Square Feet
    • Dimensions: 12 x 10
    Bedroom 3
    • Level: Upper
    • Area: 130 Square Feet
    • Dimensions: 10 x 13
    Bedroom 4
    • Level: Upper
    • Area: 130 Square Feet
    • Dimensions: 10 x 13
    Dining room
    • Level: Main
    • Area: 133 Square Feet
    • Dimensions: 19 x 7
    Kitchen
    • Features: Countertop(s) - Quartz, Kitchen - Gas Cooking
    • Level: Main
    • Area: 228 Square Feet
    • Dimensions: 19 x 12
    Laundry
    • Level: Upper
    • Area: 45 Square Feet
    • Dimensions: 9 x 5
    Living room
    • Level: Main
    • Area: 252 Square Feet
    • Dimensions: 12 x 21
    Recreation room
    • Level: Lower
    • Area: 570 Square Feet
    • Dimensions: 30 x 19
    Storage room
    • Level: Lower
    • Area: 110 Square Feet
    • Dimensions: 11 x 10
    Heating
    • Forced Air, Natural Gas
    Cooling
    • Central Air, Natural Gas
    Appliances
    • Included: Gas Water Heater
    • Laundry: Laundry Room
    Features
    • Basement: Partially Finished
    • Number of fireplaces: 1
    Interior area
    • Total structure area: 2,279
    • Total interior livable area: 2,279 sqft
    • Finished area above ground: 1,784
    • Finished area below ground: 495

    Property

    Parking
    • Total spaces: 2
    • Parking features: Garage Faces Front, Attached, Driveway
    • Attached garage spaces: 2
    • Has uncovered spaces: Yes
    Accessibility
    • Accessibility features: None
    Features
    • Levels: Two
    • Stories: 2
    • Pool features: None
    Lot
    • Size: 7,094 Square Feet
    • Dimensions: 64.00 x 0.00
    Details
    • Additional structures: Above Grade, Below Grade
    • Parcel number: 470006146363
    • Zoning: RESIDENTIAL
    • Special conditions: Standard

    Construction

    Type & style
    • Home type: SingleFamily
    • Architectural style: Colonial
    • Property subtype: Single Family Residence
    Materials
    • Vinyl Siding
    • Foundation: Concrete Perimeter
    Condition
    • New construction: No
    • Year built: 2021

    Utilities & green energy

    • Sewer: Public Sewer
    • Water: Public

    Community & HOA

    Community
    • Subdivision: Woodfield
    HOA
    • Has HOA: Yes
    • Services included: Common Area Maintenance
    • HOA fee: $196 quarterly
    • HOA name: CCR MANAGEMENT
    Location
    • Region: Gilbertsville
    • Municipality: NEW HANOVER TWP

    Financial & listing details

    • Price per square foot: $244/sqft
    • Tax assessed value: $166,330
    • Annual tax amount: $6,481
    • Date on market: 3/14/2025
    • Listing agreement: Exclusive Right To Sell
    • Listing terms: Cash,Conventional,VA Loan
    • Inclusions: Washer, Dryer, Refrigerator In As-is Condition With No Monetary Value
    • Ownership: Fee Simple

    Price history

    DateEventPrice
    4/21/2025Sold$555,000+0.9%$244/sqft
    Source: Bright MLS #PAMC2131892 Report a problem
    3/17/2025Pending sale$550,000$241/sqft
    Source: Bright MLS #PAMC2131892 Report a problem
    3/14/2025Listed for sale$550,000+0%$241/sqft
    Source: Bright MLS #PAMC2131892 Report a problem
    11/19/2024Listing removed--
    Source: Ryan Homes Report a problem
    10/13/2024Price change$549,9900%$241/sqft
    Source: Ryan Homes Report a problem
    9/19/2024Listed for sale--
    Source: Ryan Homes Report a problem
    8/17/2024Listing removed--
    Source: Bright MLS #PAMC2099766 Report a problem
    6/3/2024Price change$550,000-2.7%$241/sqft
    Source: Bright MLS #PAMC2099766 Report a problem
    5/27/2024Listed for sale$565,000$248/sqft
    Source: Bright MLS #PAMC2099766 Report a problem
    5/6/2024Listing removed--
    Source: Bright MLS #PAMC2099766 Report a problem
    4/5/2024Listed for sale$565,000+33%$248/sqft
    Source: Bright MLS #PAMC2099766 Report a problem
    7/26/2021Sold$424,755+8.9%$186/sqft
    Source: Public Record Report a problem
    5/5/2021Pending sale$389,990-17%$171/sqft
    Source: Ryan Homes #PAMC669472 Report a problem
    5/3/2021Listed for sale$469,990+342.4%$206/sqft
    Source: Ryan Homes Report a problem
    4/16/2021Sold$106,240$47/sqft
    Source: Public Record Report a problem
    12/1/2020Listing removed--
    Source: Ryan Homes Report a problem
    6/12/2019Listed for sale--
    Source: Ryan Homes Report a problem

    Public tax history

    YearProperty taxesTax assessment
    2025$6,404 +4%$166,330
    2024$6,159 $166,330
    2023$6,159 +6%$166,330
    2022$5,813 +3626%$166,330 +3515.9%
    2021$156 +3.3%$4,600
    2020$151 +3.4%$4,600
    2019$146 $4,600
    Find assessor info on the county website

    Neighborhood: 19525

    Nearby schools

    GreatSchools rating
    Schools provided by the listing agent
    • District: Boyertown Area

    Source: Bright MLS. This data may not be complete. We recommend contacting the local school district to confirm school assignments for this home.

    Get a cash offer in 3 minutes
    Find out how much your home could sell for in as little as 3 minutes with a no-obligation cash offer.
    Estimated market value
    $572,600
    Get a cash offer in 3 minutes
    Find out how much your home could sell for in as little as 3 minutes with a no-obligation cash offer.
    Estimated market value
    $572,600