Skip main navigation
Sold for $549,000
  • $549,000

    203 Michelangelo Pl, Durham, NC 27560

    4beds
    2,396sqft
    Single Family Residence
    Built in 2019
    6,534 Square Feet Lot
    $513,700 Zestimate®
    $229/sqft
    $2,542 Estimated rent

    Home value

    $513,700

    $488,000 - $539,000

    $2,542/mo

    Zestimate® history
    Loading
    Loading...

    Owner options

    List your home for rent

    $2,542/mo

    Rent Zestimate®

    Find your next renter with Zillow Rental Manager. Plus, with online applications, you can quickly screen prospective tenants – for free.

    Learn more

    $2,542/mo

    Rent Zestimate®

    Refinance and save

    $3,611/mo

    Est. payment

    Refinancing to a lower rate could help reduce your monthly payments and save thousands over the life of the loan.

    See today's rates

    $3,611/mo

    Est. payment

    Explore your selling options

    Work with a Zillow partner agent

    Leverage their expertise and Zillow's premium Showcase listings to get your home seen by more buyers.

    Get started

    List with your own agent

    Get your home in front of millions of buyers by listing it on Zillow.

    Learn how to do it

    Sell it yourself

    Take full control of how buyers see your home on Zillow by listing For Sale by Owner (FSBO).

    List your home

    What's special

    Fenced yardWalk in showerLarge windowsPatio furnitureSustainable laminate flooringSpa bathGreat space
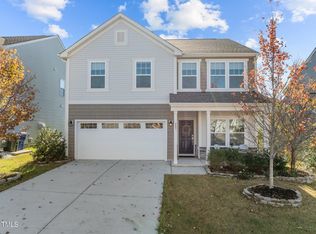
    Beautiful house with a great location! Bring your white gloves because you won't find a speck of dust here! Besides being immaculate, it's super organized. The 1st floor has an open floor plan with chef's kitchen, island and breakfast area. Great space with large windows in the living room.You'll find a separate area for dining. Plenty of room to host a dinner for eight family and friends. Just off the foyer is a home office. The entire 1st floor has 9mm sustainable laminate flooring. Upstairs you'll find a generous size owners' suite with spa bath, walk in shower and walk in closet. You'll feel like you're at a resort. There are 3 additional bedrooms and a natural light filled bonus room. Upstairs laundry room completes the 2nd floor. There is a fenced yard and an oversized patio, great for entertaining. Bring your grill, patio furniture and fire pit. Plenty of room for kids and a dog! Make this your new home! Free appraisal when you use the preferred lender! DEADLINE FOR OFFERS IS 6PM SUNDAY, 9/13.

    Zillow last checked:

    Listing updated:

    Listed by:

    Terri Stevens,

    City to Coast Realty,

    Ray Williamson

    Bought with:

    Paul Dunneback, 344244

    Source: Doorify MLS,MLS#: 2526355MLS Logo

    Facts & features

    Interior

    Bedrooms & bathrooms
    • Bedrooms: 4
    • Bathrooms: 3
    • Full bathrooms: 2
    • 1/2 bathrooms: 1
    Primary bedroom
    • Level: Second
    Bedroom 2
    • Level: Main
    Bedroom 3
    • Level: Second
    Bedroom 4
    • Level: Second
    Bonus room
    • Description: Finished Bonus Room
    • Level: Second
    Breakfast room
    • Level: Main
    Dining room
    • Level: Main
    Other
    • Level: Main
    Family room
    • Level: Main
    Kitchen
    • Level: Main
    Living room
    • Level: Main
    Office
    • Level: Main
    Utility room
    • Level: Second
    Heating
    • Forced Air, Natural Gas
    Cooling
    • Gas, Zoned
    Appliances
    • Included: Dishwasher, Electric Range, Electric Water Heater, Microwave, Plumbed For Ice Maker, Refrigerator
    • Laundry: Laundry Room, Upper Level
    Features
    • Double Vanity, Entrance Foyer, Eat-in Kitchen, Granite Counters, Pantry, Tray Ceiling(s), Walk-In Closet(s), Walk-In Shower, Bathtub Only, Smooth Ceilings
    • Flooring: Carpet, Luxury Vinyl
    • Windows: Blinds
    Interior area
    • Total structure area: 2,396
    • Total interior livable area: 2,396 sqft
    • Finished area above ground: 2,396
    • Finished area below ground: 0

    Property

    Parking
    • Total spaces: 2
    • Parking features: Garage, Garage Door Opener
    • Garage spaces: 2
    Features
    • Levels: Two
    • Stories: 2
    • Patio & porch: Covered, Patio, Porch
    • Exterior features: Rain Gutters, Fenced Yard
    Lot
    • Size: 6,534 Square Feet
    • Dimensions: .15
    • Features: Corner Lot, Landscaped
    Details
    • Parcel number: 219899

    Construction

    Type & style
    • Home type: SingleFamily
    • Architectural style: Traditional
    • Property subtype: Single Family Residence
    Materials
    • Vinyl Siding
    • Foundation: Slab
    Condition
    • New construction: No
    • Year built: 2019
    Details
    • Builder model: Lennox
    • Builder name: True Homes

    Utilities & green energy

    • Sewer: Public Sewer
    • Water: Public
    Green energy
    • Energy efficient items: Thermostat

    Community & HOA

    Community
    • Features: Pool
    • Subdivision: Sterling
    HOA
    • Has HOA: Yes
    • Amenities included: Pool
    • HOA fee: $57 monthly
    • HOA name: Sterling Management
    Location
    • Region: Durham

    Financial & listing details

    • Price per square foot: $229/sqft
    • Tax assessed value: $327,676
    • Annual tax amount: $4,193
    • Date on market: 8/10/2023
    • Listing agreement: Exclusive Right To Sell
    • Listing terms: Cash,Conventional,FHA,VA Loan
    • Ownership type: Other

    Price history

    DateEventPrice
    9/29/2023Sold$549,000$229/sqft
    Source: Doorify MLS #2526355 Report a problem
    8/13/2023Contingent$549,000$229/sqft
    Source: Doorify MLS #2526355 Report a problem
    8/10/2023Listed for sale$549,000+51.7%$229/sqft
    Source: Doorify MLS #2526355 Report a problem
    1/16/2020Sold$362,000+20.7%$151/sqft
    Source: Public Record Report a problem
    10/9/2019Sold$300,000$125/sqft
    Source: Public Record Report a problem

    Public tax history

    YearProperty taxesTax assessment
    2025$5,458 +19.4%$550,548 +68%
    2024$4,571 +6.5%$327,676
    2023$4,292 +2.3%$327,676
    2022$4,194 +0.5%$327,676
    2021$4,174 +56.6%$327,676 +52.9%
    2020$2,665 +115.2%$214,282 +115.2%
    2019$1,239 $99,575 +191.7%
    2018$1,239 +169.4%$34,140 -50%
    2017$460 $68,280
    Find assessor info on the county website

    Neighborhood: 27560

    Nearby schools

    GreatSchools rating
    Schools provided by the listing agent
    • Elementary: Durham - Bethesda Elementary
    • Middle: Durham - Lowes Grove Middle
    • High: Durham - Hillside High

    Source: Doorify MLS. This data may not be complete. We recommend contacting the local school district to confirm school assignments for this home.

    Get a cash offer in 3 minutes
    Find out how much your home could sell for in as little as 3 minutes with a no-obligation cash offer.
    Estimated market value
    $513,700
    Get a cash offer in 3 minutes
    Find out how much your home could sell for in as little as 3 minutes with a no-obligation cash offer.
    Estimated market value
    $513,700