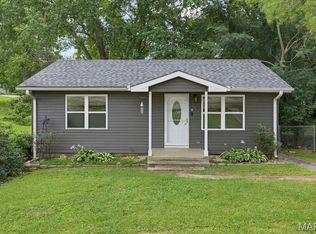
Charming 1 Bed, 1 Bath Bungalow in Marble Hill!
This recently remodeled 550 sq ft bungalow is full of charm and modern updates, making it the perfect fit for anyone looking to simplify with a smaller, more efficient floor plan. Step inside to find a fresh, updated interior that feels both cozy and inviting.
Outside, you’ll find a convenient storage shed—ideal for tools, hobbies, or extra space. Whether you're searching for a comfortable starter home or a smart rental investment opportunity, this property checks all the boxes.
Cute, affordable, and move-in ready—don’t miss your chance to own this little gem!
Active
Listed by: EDGE Realty ERA Powered • William Penrod
Price cut: $5K (6/18)
$69,500
203 Milford St, Marble Hill, MO 63764
1beds
550sqft
:
Get pre-qualified$458/mo
Single Family Residence
Built in 1957
3,049 Square Feet Lot
$-- Zestimate®
$126/sqft
$-- HOA
What's special
Cozy and invitingFresh updated interiorRecently remodeledConvenient storage shed
- 341 days |
- 148 |
- 6 |
Zillow last checked:
Listing updated:
Listed by:
William Penrod 573-275-9120,
EDGE Realty ERA Powered,
Summer K Penrod 573-837-0951,
EDGE Realty ERA Powered
Source: MARIS,MLS#: 25057925 Originating MLS: Southeast Missouri REALTORS
Originating MLS: Southeast Missouri REALTORSFacts & features
Interior
Bedrooms & bathrooms
- Bedrooms: 1
- Bathrooms: 1
- Full bathrooms: 1
- Main level bathrooms: 1
- Main level bedrooms: 1
Bedroom
- Features: Floor Covering: Laminate, Wall Covering: Some
- Level: Main
- Area: 135
- Dimensions: 9x15
Kitchen
- Features: Floor Covering: Vinyl, Wall Covering: None
- Level: Main
- Area: 150
- Dimensions: 10x15
Living room
- Features: Floor Covering: Carpeting, Wall Covering: Some
- Level: Main
- Area: 150
- Dimensions: 10x15
Heating
- Radiant Floor, Natural Gas
Cooling
- Wall/Window Unit(s)
Appliances
- Included: Range, Refrigerator, Electric Water Heater
Features
- Flooring: Varies
- Basement: None
- Has fireplace: No
Interior area
- Total structure area: 550
- Total interior livable area: 550 sqft
- Finished area above ground: 550
- Finished area below ground: 0
Property
Parking
- Parking features: Off Street
Features
- Levels: One
- Patio & porch: None
- Fencing: None
Lot
- Size: 3,049 Square Feet
- Features: City Lot
Details
- Additional structures: Shed(s)
- Parcel number: 15030604.23102
- Special conditions: Standard
Construction
Type & style
- Home type: SingleFamily
- Architectural style: Ranch
- Property subtype: Single Family Residence
Materials
- Vinyl Siding, Wood Siding
- Roof: Shingle
Condition
- Year built: 1957
Utilities & green energy
- Electric: 220 Volts
- Sewer: Public Sewer
- Water: Public
- Utilities for property: Electricity Available, Natural Gas Connected
Community & HOA
Community
- Subdivision: Gibbs Add
HOA
- Has HOA: No
Location
- Region: Marble Hill
Financial & listing details
- Price per square foot: $126/sqft
- Tax assessed value: $18,550
- Annual tax amount: $149
- Date on market: 8/22/2025
- Cumulative days on market: 341 days
- Listing terms: Cash,Conventional,FHA,USDA Loan,VA Loan
- Electric utility on property: Yes
Estimated market value
Not available
Estimated sales range
Not available
$680/mo
Price history
| Date | Event | Price |
|---|---|---|
| 6/18/2026 | Price change | $69,500-6.7%$126/sqft |
Source:  MARIS #25057925 Report a problem MARIS #25057925 Report a problem | ||
| 8/22/2025 | Listed for sale | $74,500+14.6%$135/sqft |
Source: MARIS #25057925 Report a problem | ||
| 4/23/2024 | Sold | -- |
Source: MARIS #23064600 Report a problem | ||
| 4/23/2024 | Pending sale | $65,000$118/sqft |
Source: MARIS #23064600 Report a problem | ||
| 3/18/2024 | Contingent | $65,000$118/sqft |
Source: MARIS #23064600 Report a problem | ||
| 10/26/2023 | Listed for sale | $65,000+85.7%$118/sqft |
Source: MARIS #23064600 Report a problem | ||
| 8/26/2019 | Listing removed | $35,000$64/sqft |
Source: Realty Executives of Cape Co. #19044384 Report a problem | ||
| 6/17/2019 | Listed for sale | $35,000$64/sqft |
Source: Realty Executives of Cape Co. #19044384 Report a problem | ||
Public tax history
| Year | Property taxes | Tax assessment |
|---|---|---|
| 2024 | $150 +11.9% | $3,520 +7.6% |
| 2023 | $134 +9.4% | $3,270 +12% |
| 2022 | $122 -11.7% | $2,920 |
| 2021 | $139 | $2,920 +3.4% |
| 2020 | -- | $2,823 |
| 2019 | -- | $2,823 +0.1% |
| 2018 | -- | $2,820 |
| 2017 | -- | $2,820 +4.4% |
| 2016 | -- | $2,700 |
| 2014 | -- | $2,700 |
Find assessor info on the county website
Monthly payment
Est. payment
Payment breakdown
Explore the cost of this home by adjusting the details. Changes won't be saved.Climate risks
Neighborhood: 63764
Nearby schools
GreatSchools rating
- 7/10Woodland Middle SchoolGrades: 5-8Distance: 2 mi
- 5/10Woodland High SchoolGrades: 9-12Distance: 2 mi
- 4/10Woodland Elementary SchoolGrades: PK-4Distance: 2 mi
Schools provided by the listing agent
- Elementary: Woodland Elem.
- Middle: Woodland Middle
- High: Woodland High
Source: MARIS. This data may not be complete. We recommend contacting the local school district to confirm school assignments for this home.
- $105,1003 bd1 ba1k sqft806 Union St, Marble Hill, MO 63764Off Market
- $--2 bd1 ba816 sqft710 Union St, Marble Hill, MO 63764Sold

- $--4 bd1 ba1.8k sqft801 Crown St, Marble Hill, MO 63764Sold

- $111,200-- bd-- ba1.1k sqft803 Crown St, Marble Hill, MO 63764Off Market
- $91,600-- bd-- ba768 sqft708 Union St, Marble Hill, MO 63764Off Market
- $106,000-- bd0 ba1.1k sqft707 Crown St, Marble Hill, MO 63764Off Market
- $159,3003 bd2 ba1.2k sqft808 Union St, Marble Hill, MO 63764Off Market
- $--2 bd1 ba907 sqft705 Crown St, Marble Hill, MO 63764Sold
A local agent can set up tours, give advice and negotiate with sellers.