Skip main navigation
Sold for $375,000
  • $375,000

    203 Milky Way Dr, Apex, NC 27502

    3beds
    1,115sqft
    Single Family Residence, Residential
    Built in 1999
    5,227 Square Feet Lot
    $375,400 Zestimate®
    $336/sqft
    $1,887 Estimated rent

    Home value

    $375,400

    $357,000 - $394,000

    $1,887/mo

    Zestimate® history
    Loading
    Loading...

    Owner options

    List your home for rent

    $1,887/mo

    Rent Zestimate®

    Find your next renter with Zillow Rental Manager. Plus, with online applications, you can quickly screen prospective tenants – for free.

    Learn more

    $1,887/mo

    Rent Zestimate®

    Refinance and save

    $2,301/mo

    Est. payment

    Refinancing to a lower rate could help reduce your monthly payments and save thousands over the life of the loan.

    See today's rates

    $2,301/mo

    Est. payment

    Explore your selling options

    Work with a Zillow partner agent

    Leverage their expertise and Zillow's premium Showcase listings to get your home seen by more buyers.

    Get started

    List with your own agent

    Get your home in front of millions of buyers by listing it on Zillow.

    Learn how to do it

    Sell it yourself

    Take full control of how buyers see your home on Zillow by listing For Sale by Owner (FSBO).

    List your home

    What's special

    Cozy gas-log fireplaceSurround soundPantry for ample storageBuilt-in microwave
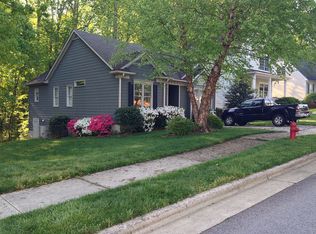
    Charming single-level home nestled in desirable Apex, offering comfort, character, and modern convenience in a peaceful setting. A welcoming front porch with classic columns enhances the home's curb appeal and provides the perfect place to relax and unwind. Designed for both everyday living and entertaining, the property features a spacious rear deck overlooking a serene backyard. Inside, the inviting layout is filled with thoughtful architectural details, including a vaulted ceiling in the primary suite, a tray ceiling in the dining room, and a cozy gas-log fireplace that creates a warm focal point in the living room. Hardwood flooring flows through the main living areas, adding style and continuity. The kitchen is well-appointed with a gas stove, built-in microwave, and pantry for ample storage. The primary suite offers a vaulted ceiling and a relaxing garden tub. Additional features include surround sound, gas heat, and a walk-in crawl space with concrete pad for easy access and storage. A large attic provides outstanding potential for future expansion, additional living space, or generous storage flexibility. Ideally located with convenient access to US-1, NC-540, and US-64, and just minutes from Beaver Creek Commons and Downtown Apex, this home offers the perfect blend of accessibility and a quiet, tucked-away feel.

    Zillow last checked:

    Listing updated:

    Listed by:

    Reggie Augustin 252-366-3246,

    TradeMark Residential

    Bought with:

    Reggie Augustin, 339315

    TradeMark Residential

    Source: Doorify MLS,MLS#: 10149498MLS Logo

    Facts & features

    Interior

    Bedrooms & bathrooms
    • Bedrooms: 3
    • Bathrooms: 2
    • Full bathrooms: 2
    Heating
    • Central
    Cooling
    • Ceiling Fan(s), Central Air
    Appliances
    • Included: Dishwasher, Gas Range, Gas Water Heater, Microwave, Refrigerator
    Features
    • Ceiling Fan(s), Tray Ceiling(s), Vaulted Ceiling(s)
    • Flooring: Carpet, Hardwood, Vinyl
    • Has fireplace: Yes
    • Fireplace features: Living Room
    • Common walls with other units/homes: No Common Walls
    Interior area
    • Total structure area: 1,115
    • Total interior livable area: 1,115 sqft
    • Finished area above ground: 1,115
    • Finished area below ground: 0

    Property

    Parking
    • Total spaces: 3
    • Parking features: Driveway, On Street
    Features
    • Levels: One
    • Stories: 1
    • Patio & porch: Deck, Porch
    • Has view: Yes
    • View description: Other
    Lot
    • Size: 5,227 Square Feet
    Details
    • Parcel number: 074105181580000 0235483
    • Zoning: MD-CU
    • Special conditions: Seller Licensed Real Estate Professional

    Construction

    Type & style
    • Home type: SingleFamily
    • Architectural style: Ranch
    • Property subtype: Single Family Residence, Residential
    Materials
    • Vinyl Siding
    • Roof: Shingle
    Condition
    • New construction: No
    • Year built: 1999

    Utilities & green energy

    • Sewer: Public Sewer
    • Water: Public
    • Utilities for property: Cable Available, Electricity Available, Natural Gas Available, Phone Available, Sewer Available, Water Available

    Community & HOA

    Community
    • Subdivision: Sugarland Run
    HOA
    • Has HOA: Yes
    • Services included: None
    • HOA fee: $75 quarterly
    Location
    • Region: Apex

    Financial & listing details

    • Price per square foot: $336/sqft
    • Tax assessed value: $331,241
    • Annual tax amount: $2,912
    • Date on market: 3/2/2026
    • Road surface type: Paved

    Price history

    DateEventPrice
    4/30/2026Sold$375,000-3.8%$336/sqft
    Source: Doorify MLS #10149498 Report a problem
    4/14/2026Pending sale$390,000$350/sqft
    Source: Doorify MLS #10149498 Report a problem
    3/2/2026Listed for sale$390,000+161.7%$350/sqft
    Source: Doorify MLS #10149498 Report a problem
    5/11/2019Listing removed$1,400$1/sqft
    Source: Trademark Residential Report a problem
    4/5/2019Listed for rent$1,400$1/sqft
    Source: Trademark Residential Report a problem
    3/31/2010Sold$149,000-3.2%$134/sqft
    Source: Public Record Report a problem
    11/26/2009Listed for sale$154,000+16.7%$138/sqft
    Source: re/max united #1696309 Report a problem
    9/28/2004Sold$132,000+7.3%$118/sqft
    Source: Doorify MLS #736143 Report a problem
    6/7/1999Sold$123,000+127.8%$110/sqft
    Source: Public Record Report a problem
    11/10/1998Sold$54,000$48/sqft
    Source: Public Record Report a problem

    Public tax history

    YearProperty taxesTax assessment
    2025$2,912 +2.3%$331,241
    2024$2,847 +26.9%$331,241 +63.5%
    2023$2,243 +6.5%$202,632
    2022$2,106 +4%$202,632
    2021$2,026 +18.8%$202,632
    2020$1,706 -4.5%$202,632 +30.4%
    2019$1,785 $155,440
    2018-- $155,440
    2017-- $155,440
    2016-- $155,440 +4.8%
    2015-- $148,293
    2014-- $148,293
    2013-- $148,293
    2012-- $148,293
    2011-- $148,293
    2010-- $148,293
    2009-- $148,293
    2008-- --
    2007-- --
    2006-- --
    2005-- --
    2004-- --
    2003-- --
    2002-- --
    Find assessor info on the county website

    Neighborhood: 27502

    Nearby schools

    GreatSchools rating
    Schools provided by the listing agent
    • Elementary: Wake - Apex Friendship
    • Middle: Wake - Apex Friendship
    • High: Wake - Apex Friendship

    Source: Doorify MLS. This data may not be complete. We recommend contacting the local school district to confirm school assignments for this home.

    Get a cash offer in 3 minutes
    Find out how much your home could sell for in as little as 3 minutes with a no-obligation cash offer.
    Estimated market value
    $375,400
    Get a cash offer in 3 minutes
    Find out how much your home could sell for in as little as 3 minutes with a no-obligation cash offer.
    Estimated market value
    $375,400