Skip main navigation
Sold for $569,000
  • $569,000

    203 Mill Crossing Ct, Harmans, MD 21077

    3beds
    2,628sqft
    Townhouse
    Built in 2016
    2,532 Square Feet Lot
    $574,000 Zestimate®
    $217/sqft
    $3,642 Estimated rent

    Home value

    $574,000

    $534,000 - $614,000

    $3,642/mo

    Zestimate® history
    Loading
    Loading...

    Owner options

    List your home for rent

    $3,642/mo

    Rent Zestimate®

    Find your next renter with Zillow Rental Manager. Plus, with online applications, you can quickly screen prospective tenants – for free.

    Learn more

    $3,642/mo

    Rent Zestimate®

    Refinance and save

    $3,521/mo

    Est. payment

    Refinancing to a lower rate could help reduce your monthly payments and save thousands over the life of the loan.

    See today's rates

    $3,521/mo

    Est. payment

    Explore your selling options

    Work with a Zillow partner agent

    Leverage their expertise and Zillow's premium Showcase listings to get your home seen by more buyers.

    Get started

    List with your own agent

    Get your home in front of millions of buyers by listing it on Zillow.

    Learn how to do it

    Sell it yourself

    Take full control of how buyers see your home on Zillow by listing For Sale by Owner (FSBO).

    List your home

    What's special

    Brick exteriorFinished lower levelWooded conservation areaLarge walk-in closetLuxury bathroomWalkout to a patioNatural light
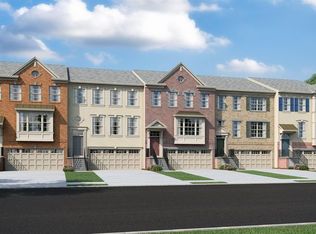
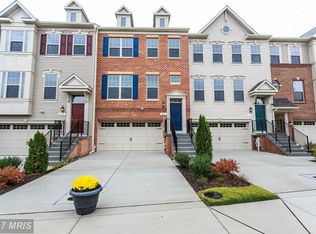
    Former model home in Harmans Preserve featuring bump-out window seats in both the family room and the primary suite, flooding the spaces with natural light. This end-of-group townhome, with its mostly brick exterior, offers 3 generous bedrooms with hardwood and luxury vinyl plank (LVP) flooring throughout the main and upper levels. The huge primary suite includes a large walk-in closet and a luxury bathroom. The open kitchen is a true centerpiece, complete with all stainless-steel appliances, gas cooking, a huge center island, and space for a large dining table. Just off the kitchen is the family room with access to the deck—perfect for gatherings. Coming in from the two-car garage, you’ll find yourself on a convenient half-level landing, giving you quick access either down to the finished lower level—offering a second family room, full bath, and walkout to a patio—or up to the main kitchen and family room level. Built in 2016/2017, Harmans Preserve is a community of luxury townhomes set against a wooded conservation area in a highly convenient location just off Route 100. Residents enjoy amenities such as an on-site tot lot and easy access to major commuter routes, BWI, and some of Maryland’s best recreation, shopping, dining, and entertainment. Nearby options include Harmans Park, with ballfields, basketball and tennis/pickleball courts, batting cages, and a pavilion; Quail Run Dog Park, a favorite for pet owners; and Arundel Mills Mall, just 1.7 miles away. Homes in Harmans Preserve rarely come available—the last one sold over a year ago—making this an exceptional opportunity for you! Act fast!!

    Zillow last checked:

    Listing updated:

    Listed by:

    Sherri Lazas 240-899-2521,

    Cummings & Co. Realtors

    Bought with:

    Odette Forkwa

    BEMAX HOMES

    Source: Bright MLS,MLS#: MDAA2126068MLS Logo

    Facts & features

    Interior

    Bedrooms & bathrooms
    • Bedrooms: 3
    • Bathrooms: 4
    • Full bathrooms: 3
    • 1/2 bathrooms: 1
    • Main level bathrooms: 1
    Primary bedroom
    • Level: Upper
    Bedroom 2
    • Level: Upper
    Bedroom 3
    • Level: Upper
    Primary bathroom
    • Features: Bathroom - Walk-In Shower, Cathedral/Vaulted Ceiling, Walk-In Closet(s)
    • Level: Upper
    Other
    • Level: Upper
    Kitchen
    • Features: Breakfast Bar, Granite Counters, Kitchen - Gas Cooking, Pantry
    • Level: Main
    Laundry
    • Level: Upper
    Living room
    • Level: Main
    Heating
    • Heat Pump, Electric
    Cooling
    • Heat Pump, Electric
    Appliances
    • Included: Dishwasher, Disposal, Dryer, Ice Maker, Oven/Range - Gas, Stainless Steel Appliance(s), Washer, Water Dispenser, Gas Water Heater
    • Laundry: Upper Level, Laundry Room
    Features
    • Breakfast Area, Recessed Lighting, Open Floorplan, Eat-in Kitchen, Kitchen - Gourmet, Kitchen Island, Kitchen - Table Space, Pantry
    • Flooring: Laminate, Carpet, Engineered Wood, Wood
    • Doors: Sliding Glass
    • Windows: Bay/Bow, Vinyl Clad
    • Basement: Full,Exterior Entry,Rear Entrance,Finished
    • Has fireplace: No
    Interior area
    • Total structure area: 2,628
    • Total interior livable area: 2,628 sqft
    • Finished area above ground: 2,628
    • Finished area below ground: 0

    Property

    Parking
    • Total spaces: 10
    • Parking features: Garage Faces Front, Garage Door Opener, Inside Entrance, Attached, Driveway, Parking Lot, On Street
    • Attached garage spaces: 2
    • Uncovered spaces: 2
    Accessibility
    • Accessibility features: None
    Features
    • Levels: Multi/Split,Three and One Half
    • Stories: 3
    • Patio & porch: Deck, Patio
    • Exterior features: Bump-outs, Play Area, Sidewalks, Other
    • Pool features: None
    Lot
    • Size: 2,532 sqft
    • Features: Backs - Parkland, Suburban
    Details
    • Additional structures: Above Grade, Below Grade
    • Parcel number: 020447790243408
    • Zoning: R10
    • Special conditions: Standard

    Construction

    Type & style
    • Home type: Townhouse
    • Property subtype: Townhouse
    Materials
    • Brick, Vinyl Siding
    • Foundation: Concrete Perimeter, Brick/Mortar
    Condition
    • Very Good
    • New construction: No
    • Year built: 2016
    Details
    • Builder name: CalAtlantic Homes

    Utilities & green energy

    • Sewer: Public Sewer
    • Water: Public

    Community & neighborhood

    Location
    • Region: Harmans
    • Subdivision: Harmans Preserve

    HOA & financial

    HOA
    • Has HOA: Yes
    • HOA fee: $110 monthly
    • Amenities included: Tot Lots/Playground
    • Services included: Lawn Care Front, Lawn Care Rear, Lawn Care Side, Road Maintenance, Snow Removal
    • Association name: HARMANS PRESERVE

    Other

    Other facts
    • Listing agreement: Exclusive Right To Sell
    • Listing terms: Cash,Conventional,FHA,VA Loan
    • Ownership: Fee Simple
    • Road surface type: Black Top

    Price history

    DateEventPrice
    11/19/2025Sold$569,000$217/sqft
    Source: Bright MLS #MDAA2126068 Report a problem
    11/14/2025Pending sale$569,000$217/sqft
    Source: Bright MLS #MDAA2126068 Report a problem
    10/21/2025Contingent$569,000$217/sqft
    Source: Bright MLS #MDAA2126068 Report a problem
    9/24/2025Listed for sale$569,000+25.1%$217/sqft
    Source: Bright MLS #MDAA2126068 Report a problem
    9/17/2018Sold$454,990$173/sqft
    Source: Public Record Report a problem

    Public tax history

    YearProperty taxesTax assessment
    2025$5,881 +14.7%$497,300 +6.2%
    2024$5,129 +6.9%$468,400 +6.6%
    2023$4,799 +11.9%$439,500 +7%
    2022$4,291 +0.3%$410,600 +0.3%
    2021$4,279 +0.2%$409,500 +0.3%
    2020$4,272 +0.2%$408,400 +0.3%
    2019$4,264 +5.9%$407,300 +2.6%
    2018$4,027 +2.1%$397,100 +2.6%
    2017$3,944 $386,900 +904.9%
    2016-- $38,500

    Find assessor info on the county website

    Neighborhood: 21077

    Nearby schools

    GreatSchools rating
    Schools provided by the listing agent
    • Elementary: Hebron - Harman
    • Middle: Macarthur
    • High: Meade
    • District: Anne Arundel County Public Schools

    Source: Bright MLS. This data may not be complete. We recommend contacting the local school district to confirm school assignments for this home.

    Get a cash offer in 3 minutes
    Find out how much your home could sell for in as little as 3 minutes with a no-obligation cash offer.
    Estimated market value
    $574,000
    Get a cash offer in 3 minutes
    Find out how much your home could sell for in as little as 3 minutes with a no-obligation cash offer.
    Estimated market value
    $574,000