Welcome home to this beautifully maintained 3-bedroom, 2-bath residence offering 1,980 square feet in the highly desirable Fieldcrest Estates, right in the heart of Youngsville. Enjoy the convenience of nearby restaurants and shopping just a short walk or golf-cart ride away.Step inside to a light and airy interior filled with natural light from an abundance of windows. Varied ceiling heights add architectural interest and character throughout the home. The chef's kitchen is a standout, featuring a gas range with air-fryer capability, generous cabinetry, a large island with eat-in bar seating, under-cabinet lighting, stunning backsplash, and elegant dolomite countertops. A breakfast room and formal dining room provide flexible dining and entertaining options.The spacious living room easily accommodates multiple seating areas and centers around a beautiful gas fireplace, making it perfect for gatherings. The oversized primary suite offers space for a sitting area with peaceful backyard views. The en-suite bath includes dual vanities, a jacuzzi tub, and a separate shower.Step outside to a backyard designed for enjoyment and entertaining. The rear fence is adorned with nine mature crepe myrtles, creating a lush and private setting. A large, partially covered patio offers the ideal space for outdoor living, and the property includes a driveway with room to park an RV. The garage is large and has a perfect size workspace for the person who l;ikes projects.This home combines comfort, character, and an unbeatable location -- a rare find.Home comes with the washer and dryer. The refrigerator is reserved because the freezer isnt working. Curtains and rods in the guest bedrooms are reserved. Make sure you take a look at the upgrades list in the documents.The window in the main bedroom has a remote control shadeSeller is owner agent
Sold
Price Unknown
203 Mill Pond Dr, Youngsville, LA 70592
3beds
1,980sqft
Single Family Residence
Built in ----
0.31 Acres Lot
$350,000 Zestimate®
$--/sqft
$2,061 Estimated rent
Home value
$350,000
$329,000 - $375,000
$2,061/mo
Zestimate® history
Owner options
List your home for rent
$2,061/mo
Rent Zestimate®
Find your next renter with Zillow Rental Manager. Plus, with online applications, you can quickly screen prospective tenants – for free.
$2,061/mo
Rent Zestimate®
Refinance and save
$40/mo
Est. payment
Refinancing to a lower rate could help reduce your monthly payments and save thousands over the life of the loan.
$40/mo
Est. payment
Explore your selling options
Work with a Zillow partner agent
Leverage their expertise and Zillow's premium Showcase listings to get your home seen by more buyers.
Get startedList with your own agent
Get your home in front of millions of buyers by listing it on Zillow.
Learn how to do itSell it yourself
Take full control of how buyers see your home on Zillow by listing For Sale by Owner (FSBO).
List your homeWhat's special
Peaceful backyard viewsElegant dolomite countertopsSeparate showerGenerous cabinetryJacuzzi tubUnder-cabinet lightingStunning backsplash
Zillow last checked:
Listing updated:
Listed by:
Amy Larriviere,
Keller Williams Realty Acadiana
Source: RAA,MLS#: 2600000680
Facts & features
Interior
Bedrooms & bathrooms
- Bedrooms: 3
- Bathrooms: 2
- Full bathrooms: 2
Heating
- Central, Natural Gas
Cooling
- Central Air
Appliances
- Included: Dryer, Gas Cooktop, Washer, Gas Stove Con
- Laundry: Electric Dryer Hookup, Washer Hookup
Features
- High Ceilings, Bidet, Bookcases, Built-in Features, Crown Molding, Double Vanity, Kitchen Island, Separate Shower, Walk-In Closet(s), Quartz Counters
- Flooring: Tile, Wood
- Windows: Window Treatments, Aluminum Frames
- Number of fireplaces: 1
- Fireplace features: 1 Fireplace, Gas Log
Interior area
- Total interior livable area: 1,980 sqft
Property
Parking
- Total spaces: 2
- Parking features: Garage
- Garage spaces: 2
Features
- Stories: 1
- Patio & porch: Covered, Open
- Exterior features: Lighting
- Fencing: Full,Privacy,Wood,Gate
Lot
- Size: 0.31 Acres
- Dimensions: 90 x 150
- Features: 0 to 0.5 Acres, Sloped
Details
- Parcel number: 6101766
- Zoning: RES
- Special conditions: Other
Construction
Type & style
- Home type: SingleFamily
- Architectural style: Traditional
- Property subtype: Single Family Residence
Materials
- Brick Veneer, Stucco, Frame
- Foundation: Slab
- Roof: Composition
Condition
- Resale
Utilities & green energy
- Electric: Elec: SLEMCO
- Gas: Gas: Delta Utilities
- Sewer: Public Sewer
Community & HOA
Community
- Features: Park, Playground
- Subdivision: Field Crest Estates
HOA
- Has HOA: Yes
- Amenities included: Recreation Facilities
- Services included: Maintenance Grounds
- HOA fee: $40 monthly
Location
- Region: Youngsville
Financial & listing details
- Tax assessed value: $279,850
- Annual tax amount: $2,732
- Date on market: 2/6/2026
- Exclusions: Other - See Remarks, Refrigerator
- Electric utility on property: Yes
Price history
| Date | Event | Price |
|---|---|---|
| 2/27/2026 | Sold | -- |
Source:  RAA #2600000680 Report a problem RAA #2600000680 Report a problem | ||
| 2/8/2026 | Pending sale | $349,000$176/sqft |
Source: RAA #2600000680 Report a problem | ||
| 2/6/2026 | Listed for sale | $349,000+14.6%$176/sqft |
Source: RAA #2600000680 Report a problem | ||
| 8/8/2023 | Sold | -- |
Source: RAA #23001157 Report a problem | ||
| 7/3/2023 | Pending sale | $304,500$154/sqft |
Source: Latter and Blum #23001157 Report a problem | ||
| 6/26/2023 | Price change | $304,500-1.6%$154/sqft |
Source: RAA #23001157 Report a problem | ||
| 5/31/2023 | Price change | $309,500-1%$156/sqft |
Source: RAA #23001157 Report a problem | ||
| 5/15/2023 | Price change | $312,500-1.6%$158/sqft |
Source: RAA #23001157 Report a problem | ||
| 4/28/2023 | Price change | $317,500-1.5%$160/sqft |
Source: RAA #23001157 Report a problem | ||
| 4/19/2023 | Price change | $322,4000%$163/sqft |
Source: RAA #23001157 Report a problem | ||
| 3/28/2023 | Price change | $322,500-1.6%$163/sqft |
Source: RAA #23001157 Report a problem | ||
| 3/10/2023 | Price change | $327,590-1.5%$165/sqft |
Source: RAA #23001157 Report a problem | ||
| 2/20/2023 | Price change | $332,590-1.5%$168/sqft |
Source: RAA #23001157 Report a problem | ||
| 2/10/2023 | Listed for sale | $337,590$171/sqft |
Source: RAA #23001157 Report a problem | ||
| 11/30/2006 | Sold | -- |
Source: Public Record Report a problem | ||
Public tax history
| Year | Property taxes | Tax assessment |
|---|---|---|
| 2024 | $2,732 +20.4% | $27,985 +21% |
| 2023 | $2,270 0% | $23,129 |
| 2022 | $2,271 -0.4% | $23,129 |
| 2021 | $2,279 +0.1% | $23,129 |
| 2020 | $2,277 +4.6% | $23,129 |
| 2019 | $2,177 -1.9% | $23,129 |
| 2018 | $2,219 +40% | $23,129 0% |
| 2017 | $1,585 | $23,130 |
| 2015 | $1,585 +0.3% | $23,130 |
| 2013 | $1,581 -0.6% | $23,130 |
| 2011 | $1,591 +0.1% | $23,130 |
| 2010 | $1,589 -0.1% | $23,130 |
| 2008 | $1,590 +25% | $23,130 +18.3% |
| 2006 | $1,272 -19% | $19,560 +13.8% |
| 2005 | $1,570 +94.4% | $17,190 |
| 2002 | $808 +5.3% | $17,190 |
| 2001 | $767 +16.4% | $17,190 +10.9% |
| 2000 | $659 | $15,500 |
Find assessor info on the county website
Neighborhood: 70592
Nearby homes
- $331,0004 bd2 ba2k sqft205 Mill Pond Dr, Youngsville, LA 70592Off Market
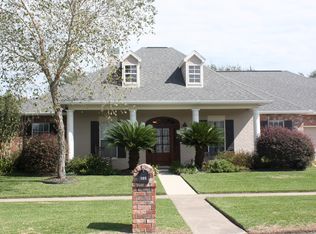
- $362,400-- bd-- ba2.3k sqft201 Mill Pond Dr, Youngsville, LA 70592Off Market
- $100,400-- bd-- ba1.4k sqft305 Windsong Dr, Youngsville, LA 70592Off Market
- $146,8003 bd2 ba2.1k sqft303 Windsong Dr, Youngsville, LA 70592Off Market
- $124,6004 bd2 ba1.7k sqft307 Windsong Dr, Youngsville, LA 70592Off Market
- $330,400-- bd-- ba2.2k sqft207 Mill Pond Dr, Youngsville, LA 70592Off Market
- $386,600-- bd-- ba2.1k sqft103 Mill Pond Dr, Youngsville, LA 70592Off Market
- $42,000-- bd-- ba947 sqft301 Windsong Dr, Youngsville, LA 70592Off Market
Nearby schools
GreatSchools rating
- 8/10Ernest Gallet Elementary SchoolGrades: PK-5Distance: 0.5 mi
- 6/10Youngsville Middle SchoolGrades: 6-8Distance: 1.4 mi
- 10/10Southside High SchoolGrades: 9-12Distance: 3 mi
Schools provided by the listing agent
- Elementary: Ernest Gallet
- Middle: Youngsville
- High: Southside
Source: RAA. This data may not be complete. We recommend contacting the local school district to confirm school assignments for this home.
Sell for more on Zillow
Get a Zillow Showcase℠ listing at no additional cost and you could sell for .
$350,000
2% more
+$7,000
With Zillow Showcase(estimated)
$357,000
- Louisiana
- Lafayette Parish
- Youngsville
- 70592
- 203 Mill Pond Dr
Nearby cities
Nearby zip codes
Other Youngsville Topics
