Welcome to Wyer Hill where the sought after Excelsior Village setting is matched with easy living and bright, open spaces, all right by the shores of Lake Minnetonka. Unit N202 boasts the largest square footage in the newer complex that was built in 2005 by Landschute. With its unique 2-level layout with 3 bedrooms and 3 bathrooms, high, vaulted ceilings, abundant windows, and an open concept kitchen, this condo really sets itself apart.
It is located in the North building of the complex which is the smaller of the 2 newer buildings with only 6 private residences. It has a friendly and personal scale to it while also offering a common elevator and heated, underground parking with 2 assigned stalls right by the entrance. The residents also have access to the South building where there is a fitness room as well as a guest suite that may be rented by the night along with a self service car wash and private basement storage unit.
The picturesque courtyard and fountain highlight the landscape while the historic Wyer-Peace house stands proudly as the site's historic landmark. The entire complex has received numerous updates and upgrades in the last couple years including roofs and landscaping. New hallway carpet throughout is being laid soon as well.
Come enjoy Excelsior living at its best without any of the maintenance. It's truly turnkey living!
Covered by the monthly Homeowners Association dues are internet, cable/DirecTV, landscaping, snow removal, trash/recycling, sewer, water, common area maintenance and utilities, fitness room, and any insurance costs related to the common areas. Contact the City regarding the boat slip waiting-list on Lake Minnetonka.
Active
$1,195,000
203 Mill St #N202, Excelsior, MN 55331
3beds
2,273sqft
(CC) Low Rise (3- Levels)
Built in 2005
-- sqft lot
$1,158,300 Zestimate®
$526/sqft
$1,732/mo HOA
What's special
Abundant windowsPicturesque courtyard and fountainHigh vaulted ceilingsOpen concept kitchen
- 31 days
- 779
- 13
Zillow last checked:
Listing updated:
Listed by:
Michael L Monson 612-968-1528,
The Landschute Group,Inc.
Source: NorthstarMLS as distributed by MLS GRID,MLS#: 7137332
Facts & features
Interior
Bedrooms & bathrooms
- Bedrooms: 3
- Bathrooms: 3
- Full bathrooms: 2
- 1/2 bathrooms: 1
Bedroom
- Level: Main
Bedroom 2
- Level: Main
Bedroom 3
- Level: Upper
Deck
- Level: Main
Dining room
- Level: Main
Family room
- Level: Upper
Kitchen
- Level: Main
Laundry
- Level: Main
Living room
- Level: Main
Heating
- Forced Air
Cooling
- Central Air
Appliances
- Included: Dishwasher, Disposal, Dryer, Gas Water Heater, Microwave, Range, Refrigerator, Stainless Steel Appliance(s), Washer
- Laundry: Main Level, In Unit
Features
- Basement: Drain Tiled,Drainage System
- Number of fireplaces: 1
- Fireplace features: Gas, Living Room
Interior area
- Total structure area: 2,273
- Total interior livable area: 2,273 sqft
- Finished area above ground: 2,273
- Finished area below ground: 0
Property
Parking
- Total spaces: 2
- Parking features: Assigned, Attached, Floor Drain, Garage Door Opener, Guest, Heated Garage, Insulated Garage, Underground
- Attached garage spaces: 2
- Has uncovered spaces: Yes
Accessibility
- Accessibility features: Accessible Elevator Installed
Features
- Levels: More Than 2 Stories
- Patio & porch: Deck
Lot
- Size: 2,090 Square Feet
- Features: Corner Lot, Tree Coverage - Medium
Details
- Foundation area: 1563
- Parcel number: 3511723230094
- Zoning description: Residential-Multi-Family
Construction
Type & style
- Home type: Condo
- Property subtype: (CC) Low Rise (3- Levels)
- Attached to another structure: Yes
Materials
- Concrete, Frame
- Roof: Age 8 Years or Less,Asphalt
Condition
- New construction: No
- Year built: 2005
Utilities & green energy
- Electric: Power Company: Xcel Energy
- Gas: Natural Gas
- Sewer: City Sewer/Connected
- Water: City Water/Connected
Community & HOA
Community
- Security: Fire Sprinkler System
- Subdivision: Cic 1218 Wyer Hill
HOA
- Has HOA: Yes
- Amenities included: Elevator(s), Fire Sprinkler System
- Services included: Maintenance Structure, Lawn Care, Maintenance Grounds, Professional Mgmt, Recreation Facility, Shared Amenities, Snow Removal
- HOA fee: $1,732 monthly
- HOA name: HOA Assist
- HOA phone: 855-952-8222
Location
- Region: Excelsior
Financial & listing details
- Price per square foot: $526/sqft
- Tax assessed value: $883,400
- Annual tax amount: $10,298
- Date on market: 9/3/2026
- Cumulative days on market: 32 days
- Road surface type: Paved
Estimated market value
$1,158,300
$1.10M - $1.22M
$7,196/mo
Price history
| Date | Event | Price |
|---|---|---|
| 9/3/2026 | Listed for sale | $1,195,000+138.5%$526/sqft |
Source:  NorthstarMLS as distributed by MLS GRID #7137332 Report a problem NorthstarMLS as distributed by MLS GRID #7137332 Report a problem | ||
| 10/19/2005 | Sold | $501,000$220/sqft |
Source: Public Record Report a problem | ||
Public tax history
| Year | Property taxes | Tax assessment |
|---|---|---|
| 2026 | $10,298 -6.8% | $883,400 +12.5% |
| 2025 | $11,045 +6.9% | $785,500 -8.3% |
| 2024 | $10,330 +4.5% | $856,600 +3.4% |
| 2023 | $9,885 +9.5% | $828,400 +6.2% |
| 2022 | $9,026 +22.2% | $780,000 +17.8% |
| 2021 | $7,387 -2.8% | $662,000 +18.9% |
| 2020 | $7,596 +2.8% | $557,000 +0.4% |
| 2019 | $7,387 -2.8% | $555,000 -6.4% |
| 2018 | $7,596 -0.9% | $593,000 +7% |
| 2017 | $7,662 -0.7% | $554,000 +14.8% |
| 2016 | $7,716 +14.4% | $482,500 |
| 2015 | $6,746 -1.5% | $482,500 +13% |
| 2014 | $6,848 +8.9% | $427,000 |
| 2013 | $6,289 -5.7% | $427,000 -10.1% |
| 2012 | $6,671 +3.6% | $475,000 |
| 2011 | $6,440 +9% | $475,000 -2.1% |
| 2010 | $5,910 +6.1% | $485,000 |
| 2009 | $5,571 | $485,000 |
Find assessor info on the county website
Monthly payment
Est. payment
Payment breakdown
Explore the cost of this home by adjusting the details. Changes won't be saved.Climate risks
Neighborhood: 55331

Similar homes
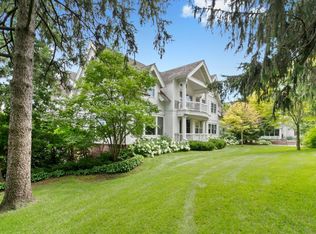
- $1,399,9994 bd3 ba2.7k sqft251 W Lake St, Excelsior, MN 55331For Sale
 MLS ID #7127625, Sarah Kahn, Xpace, LLC. NorthstarMLS as distributed by MLS GRID
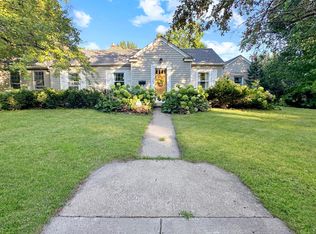
 - $1,300,0003 bd3 ba2.7k sqft6880 Lotus Trl, Chanhassen, MN 55317For Sale
 MLS ID #7127757, Laura Rasmussen, Compass. NorthstarMLS as distributed by MLS GRID
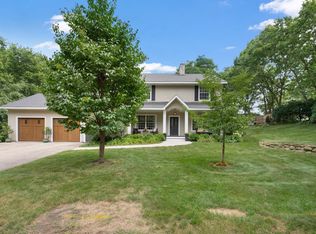
 - $1,200,0005 bd4 ba2.5k sqft3455 Montgomerie Ave, Deephaven, MN 55391For Sale
 MLS ID #7074248, Lisa Loraine Anderson, eXp Realty. NorthstarMLS as distributed by MLS GRID
 - $635,0004 bd2 ba2.7k sqft6930 Foxglove Cir, Excelsior, MN 55331For Sale
 MLS ID #7122918, Christopher Bjorling, Rize Realty. NorthstarMLS as distributed by MLS GRID
 - $1,350,0004 bd4 ba3.3k sqft6805 Creston Rd, Edina, MN 55435For SaleMLS ID #7151790, Mark J Parrish, Coldwell Banker Realty. NorthstarMLS as distributed by MLS GRID
- $1,200,0003 bd3 ba3k sqft6050 W 185th St, Jordan, MN 55352For SaleMLS ID #7137745, Chad E Pederson, Pederson Realty Inc. NorthstarMLS as distributed by MLS GRID
- $949,9003 bd4 ba3.3k sqft8752 Lake Riley Dr, Chanhassen, MN 55317For SaleMLS ID #7142875, Gregory J Hammer, Compass. NorthstarMLS as distributed by MLS GRID
- $1,350,0004 bd3 ba2.8k sqft1000 Heritage Ln, Wayzata, MN 55391For SaleMLS ID #7028610, Dennis Libby, RE/MAX Advantage Plus. NorthstarMLS as distributed by MLS GRID
- $1,150,0004 bd4 ba3.2k sqft5668 94th Ave N, Loretto, MN 55357For SaleMLS ID #7149369, Kristen Wuollet, Edina Realty, Inc.. NorthstarMLS as distributed by MLS GRID
- $975,0002 bd2 ba1.3k sqft875 Lake St N APT 212, Wayzata, MN 55391For SaleMLS ID #7112833, Brian D Scates, Scates Real Estate, LLC. NorthstarMLS as distributed by MLS GRID
- $715,0004 bd3 ba2.3k sqft7645 Ridgeview Way, Chanhassen, MN 55317For SaleMLS ID #7126798, Emily Rome Welter, Coldwell Banker Realty. NorthstarMLS as distributed by MLS GRID
- $950,0004 bd3 ba2.7k sqft15803 Holdridge Rd E, Wayzata, MN 55391For SaleMLS ID #7144549, Sarah E Polovitz, Compass. NorthstarMLS as distributed by MLS GRID
- $619,9003 bd2 ba2.4k sqft15809 Nursery Dr, Minnetonka, MN 55345For SaleMLS ID #7144618, Kent A Stoa, Coldwell Banker Realty. NorthstarMLS as distributed by MLS GRID
- $950,0004 bd3 ba2.9k sqft3116 Old County Road 15, Wayzata, MN 55391For SaleMLS ID #7087000, Scott Stabeck, Coldwell Banker Realty. NorthstarMLS as distributed by MLS GRID
- $899,9003 bd2 ba2k sqft6 Edina Ct, Edina, MN 55424For SaleMLS ID #7154132, Mary G Krieter, Edina Realty, Inc.. NorthstarMLS as distributed by MLS GRID
- $680,0002 bd2 ba1.9k sqft408 Parkers Lake Rd APT 206, Wayzata, MN 55391For SaleMLS ID #7087887, Julie A Trones, RE/MAX Results. NorthstarMLS as distributed by MLS GRID
- $775,0003 bd3 ba2.8k sqft5329 Ashcroft Rd, Minnetonka, MN 55345For SaleMLS ID #7138216, Tracy D Gazett, Edina Realty, Inc.. NorthstarMLS as distributed by MLS GRID
- $599,9004 bd4 ba3.3k sqft1929 Woodstone Dr, Victoria, MN 55386For SaleMLS ID #7154177, Sarah E Polovitz, Compass. NorthstarMLS as distributed by MLS GRID
- $869,9004 bd3 ba2.6k sqft4430 Shady Ln, Mound, MN 55364For SaleMLS ID #7111889, Christopher J Dennis, Compass. NorthstarMLS as distributed by MLS GRID
- $600,0004 bd4 ba2.6k sqft4929 W Ln, Minnetonka, MN 55345For SaleMLS ID #7085760, Ann M. Breuer, Real Broker, LLC. NorthstarMLS as distributed by MLS GRID
