Welcome to this spacious and beautifully maintained home offering a total of 7 bedrooms and 4 full bathrooms, providing exceptional flexibility for today's lifestyle. The main home features generous living spaces, an open-concept layout, and a functional kitchen designed for everyday living and entertaining. A standout feature is the fully finished terrace-level basement, complete with 2 bedrooms, 1 full bathroom, a full kitchen, and separate living space, offering endless possibilities for extended household living, guests, hobbies, recreation, or additional flexible-use space. With approximately 3,283 square feet of living space, this home offers room to spread out while enjoying the established Weatherstone community. Conveniently located near shopping, dining, schools, parks, and major commuter routes, this property combines space, comfort, and convenience. Don't miss this rare opportunity to own a home with versatile living areas and abundant space to fit a variety of needs. Schedule your private showing today!
Active
$425,000
203 Millpond Pkwy, Villa Rica, GA 30180
7beds
4,780sqft
Single Family Residence
Built in 2006
0.26 Acres Lot
$418,000 Zestimate®
$89/sqft
$33/mo HOA
What's special
Open-concept layoutGenerous living spacesFully finished terrace-level basement
- 76 days
- 391
- 30
Zillow last checked:
Listing updated:
Listed by:
Oscar M Melara 770-265-6804,
eXp Commercial
Source: GAMLS,MLS#: 10805198
Facts & features
Interior
Bedrooms & bathrooms
- Bedrooms: 7
- Bathrooms: 4
- Full bathrooms: 4
- Main level bathrooms: 1
- Main level bedrooms: 1
Rooms
- Room types: Den, Exercise Room, Family Room, Great Room, Laundry, Media Room, Office
Dining room
- Features: Dining Rm/Living Rm Combo
Kitchen
- Features: Breakfast Area, Second Kitchen, Solid Surface Counters
Heating
- Central, Zoned
Cooling
- Central Air, Zoned
Appliances
- Included: Dishwasher, Microwave, Oven/Range (Combo), Stainless Steel Appliance(s)
- Laundry: In Basement, Upper Level
Features
- High Ceilings, In-Law Floorplan, Separate Shower, Split Bedroom Plan, Tile Bath, Tray Ceiling(s), Vaulted Ceiling(s)
- Flooring: Carpet, Hardwood, Tile
- Basement: Bath Finished,Daylight,Exterior Entry,Finished,Full,Interior Entry
- Number of fireplaces: 2
- Fireplace features: Family Room, Master Bedroom
- Common walls with other units/homes: No Common Walls
Interior area
- Total structure area: 4,780
- Total interior livable area: 4,780 sqft
- Finished area above ground: 3,283
- Finished area below ground: 1,497
Property
Parking
- Total spaces: 2
- Parking features: Garage, Kitchen Level
- Has garage: Yes
Features
- Levels: Two
- Stories: 2
- Patio & porch: Deck, Porch
- Has spa: Yes
- Spa features: Bath
- Waterfront features: No Dock Rights
Lot
- Size: 0.26 Acres
- Features: Level, Sloped
Details
- Additional structures: Outbuilding
- Parcel number: 01150250309
Construction
Type & style
- Home type: SingleFamily
- Architectural style: Traditional
- Property subtype: Single Family Residence
Materials
- Vinyl Siding
- Foundation: Block
- Roof: Composition
Condition
- Resale
- New construction: No
- Year built: 2006
Utilities & green energy
- Electric: 220 Volts
- Sewer: Public Sewer
- Water: Public
- Utilities for property: Sewer Connected, Underground Utilities
Community & HOA
Community
- Features: Clubhouse, Playground, Pool, Sidewalks, Street Lights
- Security: Smoke Detector(s)
- Subdivision: Weatherstone
HOA
- Has HOA: Yes
- Services included: None
- HOA fee: $400 annually
Location
- Region: Villa Rica
Financial & listing details
- Price per square foot: $89/sqft
- Tax assessed value: $364,500
- Annual tax amount: $5,402
- Date on market: 7/14/2026
- Cumulative days on market: 76 days
- Listing agreement: Exclusive Agency
- Listing terms: Conventional,FHA,VA Loan
Estimated market value
$418,000
$397,000 - $439,000
$3,046/mo
Price history
| Date | Event | Price |
|---|---|---|
| 7/14/2026 | Listed for sale | $425,000+16.4%$89/sqft |
Source:  GAMLS #10805198 Report a problem GAMLS #10805198 Report a problem | ||
| 12/28/2022 | Sold | $365,000+64.3%$76/sqft |
Source: Public Record Report a problem | ||
| 4/24/2006 | Sold | $222,100$46/sqft |
Source: Public Record Report a problem | ||
Public tax history
| Year | Property taxes | Tax assessment |
|---|---|---|
| 2025 | $5,395 -0.1% | $145,800 |
| 2024 | $5,402 -1.7% | $145,800 -0.1% |
| 2023 | $5,493 +5.4% | $146,000 -1.4% |
| 2022 | $5,210 +26.6% | $148,000 +30.5% |
| 2021 | $4,115 +2.7% | $113,400 |
| 2020 | $4,009 +2.5% | $113,400 +3.1% |
| 2019 | $3,912 +1.9% | $110,000 +6.3% |
| 2018 | $3,840 +7.6% | $103,480 +9.2% |
| 2017 | $3,568 +1.8% | $94,800 +9.2% |
| 2016 | $3,506 +7.6% | $86,800 +28.7% |
| 2015 | $3,258 | $67,440 +26% |
| 2014 | $3,258 +59.7% | $53,520 +16.6% |
| 2013 | $2,040 | $45,920 |
| 2012 | -- | -- |
| 2011 | -- | -- |
| 2010 | -- | -- |
| 2009 | $3,160 +8.5% | -- |
| 2007 | $2,913 +508.5% | -- |
| 2006 | $479 +5.5% | -- |
| 2005 | $454 | -- |
Find assessor info on the county website
Monthly payment
Est. payment
Payment breakdown
Explore the cost of this home by adjusting the details. Changes won't be saved.Climate risks
Neighborhood: 30180
Nearby schools
Schools provided by the listing agent
- Elementary: Mason Creek
- Middle: Mason Creek
- High: Alexander
Source: GAMLS. This data may not be complete. We recommend contacting the local school district to confirm school assignments for this home.
Similar homes
- $465,0006 bd5 ba5.8k sqft207 Millpond Pkwy, Villa Rica, GA 30180Active
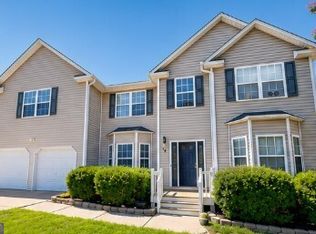
 MLS ID #10779955, Windy Gamel, Southern Home Real Estate. GAMLS
 - $409,0006 bd4 ba3.7k sqft10017 Harmon Springs Dr, Villa Rica, GA 30180Active
 MLS ID #10849140, Nikhil Sharma, TOP Brokerage. GAMLS
 - $--4 bd3 ba3.2k sqft119 Fountain Oak, Villa Rica, GA 30180AuctionXome
- $399,0004 bd3 ba3k sqft9620 Stillwater Dr, Villa Rica, GA 30180Active
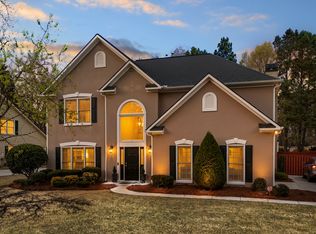 MLS ID #10791008, Holly D Hardeman, Platinum Real Estate Solutions. GAMLS
 - $375,0004 bd2 ba2.9k sqft3014 New Haven Ln, Villa Rica, GA 30180ActiveMLS ID #10849993, Wendy G Chambers, Chambers Select Realty. GAMLS
- $449,0004 bd3 ba2.8k sqft1011 Chestnut Creek Dr, Villa Rica, GA 30180ActiveMLS ID #10755074, Jennifer Grimes, BHGRE Metro Brokers. GAMLS
- $349,9005 bd3 ba2.8k sqft113 Millwheel Dr, Villa Rica, GA 30180ActiveMLS ID #10832579, Joshua Salmonsen, Heritage Oaks Realty Westside. GAMLS
- $475,0005 bd4 ba2.7k sqft3413 Does Ct, Villa Rica, GA 30180ActiveMLS ID #10782837, Carolyn Fern, BHHS Georgia Properties. GAMLS
- $545,0005 bd4 ba4.5k sqft8615 Nolandwood Ln, Villa Rica, GA 30180ActiveMLS ID #10825373, Rhonda Cheek, Harry Norman Realtors. GAMLS
- $515,0005 bd4 ba4.2k sqft116 Fountain Oak, Villa Rica, GA 30180ActiveMLS ID #10777278, Gigi Davis, BHGRE Metro Brokers. GAMLS
- $499,5004 bd5 ba6k sqft1400 Daniel Rd, Villa Rica, GA 30180ActiveMLS ID #10815162, Jessica K Rossey, Georgia Life Realty. GAMLS
- $360,0006 bd4 ba3.4k sqft2017 Sweet Bay Dr, Villa Rica, GA 30180ActiveMLS ID #10768622, Tanya Pickens, Opendoor Brokerage. GAMLS
- $359,9004 bd3 ba2.8k sqft2031 Dartmoth Way, Villa Rica, GA 30180ActiveMLS ID #10830833, Kelly Griffin, Coldwell Banker Realty. GAMLS
- $575,0005 bd5 ba5k sqft8430 Nolandwood Ln, Villa Rica, GA 30180ActiveMLS ID #10841554, Christine Harvey, Orchard Brokerage, LLC. GAMLS
- $374,9004 bd3 ba2.8k sqft4363 Post Rd, Winston, GA 30187ActiveMLS ID #10824055, Cathye Dowda Cota, Keller Williams Realty Carrollton. GAMLS
- $419,9904 bd4 ba2.8k sqft711 Anchor Ave, Villa Rica, GA 30180New Construction
 FMLS GA
 - $439,4495 bd3 ba3k sqft632 Topsail Dr, Villa Rica, GA 30180New ConstructionFMLS GA
- $528,0007 bd4 ba3.8k sqft2004 Creek Pointe Way, Villa Rica, GA 30180ActiveMLS ID #10832386, Debbie Forrester, REMAX Around Atlanta. GAMLS
- $575,0004 bd4 ba4.7k sqft8425 Nolandwood Ln, Villa Rica, GA 30180For SaleMLS ID #7815457, SHELLY MICHAEL, Swartz Co Residential Real Estate. FMLS GA
- $503,9164 bd3 ba2.9k sqft3020 Fairway Dr, Villa Rica, GA 30180New ConstructionMLS ID #7842027, Abeni Acosta, Adams Homes Realty Inc.. FMLS GA
