Skip main navigation
Sold-co-op w/mbr
  • $414,900

    203 Mockingbird Ln, Newton, KS 67114

    6beds
    4,356sqft
    Single Family Onsite Built
    Built in 1979
    2.1 Acres Lot
    $414,900 Zestimate®
    $95/sqft
    $2,993 Estimated rent

    Home value

    $414,900

    $365,000 - $469,000

    $2,993/mo

    Zestimate® history
    Loading
    Loading...

    Owner options

    List your home for rent

    $2,993/mo

    Rent Zestimate®

    Find your next renter with Zillow Rental Manager. Plus, with online applications, you can quickly screen prospective tenants – for free.

    Learn more

    $2,993/mo

    Rent Zestimate®

    Refinance and save

    $2,722/mo

    Est. payment

    Refinancing to a lower rate could help reduce your monthly payments and save thousands over the life of the loan.

    See today's rates

    $2,722/mo

    Est. payment

    Explore your selling options

    Work with a Zillow partner agent

    Leverage their expertise and Zillow's premium Showcase listings to get your home seen by more buyers.

    Get started

    List with your own agent

    Get your home in front of millions of buyers by listing it on Zillow.

    Learn how to do it

    Sell it yourself

    Take full control of how buyers see your home on Zillow by listing For Sale by Owner (FSBO).

    List your home

    What's special

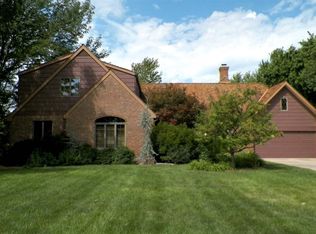
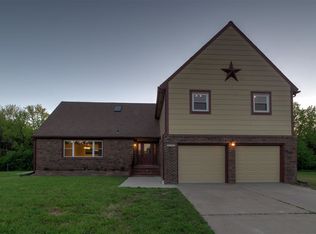
    There comes a time when a family may grow to the point where it has outgrown its current home, and now a larger home is imperative. You have been searching, and searching for that perfect home that has all the space you could ever need. Enough space where each family member can have their own bedroom, bedrooms so large you could have multiple children sleeping in them if you choose so. Enough space where you don’t have to wait in line to use a bathroom, thank goodness for the 4 full baths! Or perhaps you need space to just simply spread out, that is when multiple living spaces is a must-have. Perhaps you have furry friends that need space to roam or maybe you’ve always wanted a shop to tinker in or that man cave you’ve always wanted. The 2.1 acres allows for all of this and more! Please allow me to introduce you to 203 Mockingbird Lane in Newton, KS. This home is what dreams are made of! Sitting on a corner lot on 2.1 acres is the stately standing 6 bedrooms 4 full bathroom home that has been elegantly improved. Every wall, floor, fixture, sq. foot of this home has been updated and updated to impress all. As you approach the home you will notice the abundance of trees providing you with shade and a feel of living out in the country. If you have ever desired to live in the country, but yet you are wanting all the amenities of living in town, then this is it. Once you approach the driveway you will notice the attached 2-car garage, all brick exterior, and the freshly painted trim. Heading towards the front door you will appreciate the new deck and the new front door. Once you open the front door you will immediately fall in love with the open floor plan, the hand-scraped floors, gorgeous granite countertops, and the white, soft closing drawers and cabinets in the kitchen. The stainless steel appliances are all new and top of the line. The canned lighting in this property is perfect, as well as the white brick fireplace in the living room. On the main floor, you will find the oversized Master bedroom with an en-suite fit for a King and Queen. You will fall in love with the jetted soaker tub and the separate shower which has an amazing rain shower head and multiple body sprays! The tile work in this home is amazing and this shower is no exception. The walk-in closet allows for plenty of space for all your clothing, and the two sinks on the large granite top vanity are the exclamation point to this beauty! There is one large bedroom downstairs that also has a large closet. Upstairs you will find two HUGE bedrooms, large enough to have multiple beds, and still, have plenty of room for additional living spaces. In between the two bedrooms is a great space that could be used as a lounge area or perhaps a home-schooling area. You also have a full bath upstairs and storage in the attic. In the basement, you will find another living area, with another full bath and two more bedrooms, and a bonus room! This home does not lack space and is perfect if you have multiple families living together or one large family. There will always be room for guests, and you will always be comfortable. In the dining area, you will find the sliding glass doors to the new deck, which was built around a large tree that shades the entire deck area. The views are breathtaking, and the fenced-in yard area gives you peace of mind. There is also a well that has been used for irrigation. All this and no special assessments, and no HOA. Contact you Realtor today to schedule your showing!

    This property is off market, which means it's not currently listed for sale or rent on Zillow. This may be different from what's available on other websites or public sources.

    Zillow last checked:

    Listing updated:

    Listed by:

    Alex Carbajal CELL:316-288-9142,

    RE/MAX Associates

    Bought with:

    LaMeesha Courtney, 00242301

    Source: SCKMLS as distributed by MLS GRID,MLS#: 587420

    Facts & features

    Interior

    Bedrooms & bathrooms
    • Bedrooms: 6
    • Bathrooms: 4
    • Full bathrooms: 4
    Primary bedroom
    • Description: Carpet
    • Level: Main
    • Area: 294
    • Dimensions: 14 x 21
    Bedroom
    • Description: Carpet
    • Level: Basement
    • Area: 120
    • Dimensions: 12 x 10
    Bedroom
    • Description: Carpet
    • Level: Main
    • Area: 169
    • Dimensions: 13 X 13
    Bedroom
    • Description: Carpet
    • Level: Upper
    • Area: 286
    • Dimensions: 22 x 13
    Bedroom
    • Description: Carpet
    • Level: Upper
    • Area: 306
    • Dimensions: 18 x 17
    Bedroom
    • Description: Carpet
    • Level: Basement
    • Area: 150
    • Dimensions: 15 x 10
    Bonus room
    • Description: Carpet
    • Level: Basement
    • Area: 120
    • Dimensions: 10 x 12
    Dining room
    • Description: Wood Laminate
    • Level: Main
    • Area: 90
    • Dimensions: 10 x 9
    Family room
    • Description: Carpet
    • Level: Basement
    • Area: 285
    • Dimensions: 19 x 15
    Kitchen
    • Description: Wood Laminate
    • Level: Main
    • Area: 231
    • Dimensions: 11 x 21
    Living room
    • Description: Wood Laminate
    • Level: Main
    • Area: 544
    • Dimensions: 34 x 16
    Storage
    • Description: Concrete
    • Level: Basement
    • Area: 1036
    • Dimensions: 28 x 37
    Heating
    • Forced Air, Heat Pump, Electric
    Cooling
    • Central Air, Electric
    Appliances
    • Included: Dishwasher, Disposal, Microwave, Refrigerator, Range
    • Laundry: In Basement, Main Level, Laundry Room, 220 equipment
    Features
    • Ceiling Fan(s), Walk-In Closet(s)
    • Flooring: Laminate
    • Doors: Storm Door(s)
    • Windows: Storm Window(s)
    • Basement: Finished
    • Number of fireplaces: 1
    • Fireplace features: One, Living Room, Wood Burning, Glass Doors
    Interior area
    • Total interior livable area: 4,356 sqft
    • Finished area above ground: 2,438
    • Finished area below ground: 1,918

    Property

    Parking
    • Total spaces: 2
    • Parking features: RV Access/Parking, Attached, Oversized
    • Garage spaces: 2
    Features
    • Levels: One and One Half
    • Stories: 1
    • Patio & porch: Patio, Deck
    • Exterior features: Guttering - ALL, Irrigation Well
    • Fencing: Chain Link
    Lot
    • Size: 2.10 Acres
    • Features: Corner Lot, Irregular Lot, Wooded
    Details
    • Parcel number: 0000000

    Construction

    Type & style
    • Home type: SingleFamily
    • Architectural style: Traditional
    • Property subtype: Single Family Onsite Built
    Materials
    • Brick
    • Foundation: Full, Day Light
    • Roof: Composition
    Condition
    • Year built: 1979

    Utilities & green energy

    • Water: Private
    • Utilities for property: Sewer Available, Public

    Community & neighborhood

    Location
    • Region: Newton
    • Subdivision: ROYER WEST

    HOA & financial

    HOA
    • Has HOA: No

    Other

    Other facts
    • Ownership: Corporate non-REO
    • Road surface type: Unimproved

    Price history

    Price history is unavailable.

    Public tax history

    Tax history is unavailable.

    Neighborhood: 67114

    Nearby schools

    GreatSchools rating
    Schools provided by the listing agent
    • Elementary: Sunset
    • Middle: Santa Fe
    • High: Newton

    Source: SCKMLS as distributed by MLS GRID. This data may not be complete. We recommend contacting the local school district to confirm school assignments for this home.

    Get pre-qualified for a loan
    At Zillow Home Loans, we can pre-qualify you in as little as 5 minutes with no impact to your credit score.

    An equal housing lender. NMLS #10287.

    Sell for more on Zillow
    Get a Zillow Showcase℠ listing at no additional cost and you could sell for .
    $414,900
    2% more
    +$8,298
    With Zillow Showcase(estimated)
    $423,198