Nestled on a generous corner lot, this charming 2-bedroom, 2-bathroom ranch exudes comfort and convenience. As you enter you are greeted by the vaulted family room, glowing of natural light. The adjacent, bright eat-in kitchen, adorned with updates provides seamless access to the patio and level fenced in yard —a sanctuary for children and beloved pets. A spacious primary bedroom, second bedroom, and full bath complete the layout of the main level. Descend to the lower level where a versatile living space awaits. Effortlessly host gatherings with the convenience of a well-appointed wetbar, while a supplementary sleeping area and full bath assure comfort and privacy. Noteworthy updates include a newer HVAC, hot water heater, and home's exterior siding (Installed in 2021). This home eagerly anticipates welcoming its new owner/s. Situated close to an array of restaurants, shopping destinations, and easily accessible highways. Welcome Home!
Closed
Listed by: RedKey Realty Leaders • Jennie L Larsen • Contact: 636-489-9850
Bought with: Nettwork Global
Price Unknown
203 Mondair Dr, O'Fallon, MO 63368
2beds
884sqft
Single Family Residence
Built in 1990
9,147 Square Feet Lot
$283,400 Zestimate®
$--/sqft
$1,463 Estimated rent
Home value
$283,400
$269,000 - $298,000
$1,463/mo
Zestimate® history
Owner options
List your home for rent
$1,463/mo
Rent Zestimate®
Find your next renter with Zillow Rental Manager. Plus, with online applications, you can quickly screen prospective tenants – for free.
$1,463/mo
Rent Zestimate®
Refinance and save
$150/mo
Est. payment
Refinancing to a lower rate could help reduce your monthly payments and save thousands over the life of the loan.
$150/mo
Est. payment
Explore your selling options
Work with a Zillow partner agent
Leverage their expertise and Zillow's premium Showcase listings to get your home seen by more buyers.
Get startedList with your own agent
Get your home in front of millions of buyers by listing it on Zillow.
Learn how to do itSell it yourself
Take full control of how buyers see your home on Zillow by listing For Sale by Owner (FSBO).
List your homeWhat's special
Generous corner lotShopping destinationsSupplementary sleeping areaSpacious primary bedroomVaulted family roomGlowing of natural light
Zillow last checked:
Listing updated:
Listed by:
Jennie L Larsen 636-489-9850,
RedKey Realty Leaders
Bought with:
Kathy L Burks, 2018040300
Nettwork Global
Source: MARIS,MLS#: 24018920 Originating MLS: St. Louis Association of REALTORS
Originating MLS: St. Louis Association of REALTORSFacts & features
Interior
Bedrooms & bathrooms
- Bedrooms: 2
- Bathrooms: 2
- Full bathrooms: 2
- Main level bathrooms: 1
- Main level bedrooms: 2
Primary bedroom
- Features: Floor Covering: Carpeting, Wall Covering: Some
- Level: Main
- Area: 180
- Dimensions: 15x12
Bedroom
- Features: Floor Covering: Carpeting, Wall Covering: Some
- Level: Main
- Area: 117
- Dimensions: 13x9
Bonus room
- Features: Floor Covering: Carpeting, Wall Covering: None
- Level: Lower
- Area: 154
- Dimensions: 14x11
Breakfast room
- Features: Floor Covering: Luxury Vinyl Plank, Wall Covering: Some
- Level: Main
- Area: 110
- Dimensions: 11x10
Family room
- Features: Floor Covering: Carpeting, Wall Covering: Some
- Level: Main
- Area: 210
- Dimensions: 15x14
Kitchen
- Features: Floor Covering: Luxury Vinyl Plank, Wall Covering: Some
- Level: Main
- Area: 80
- Dimensions: 10x8
Recreation room
- Features: Floor Covering: Carpeting, Wall Covering: None
- Level: Lower
- Area: 286
- Dimensions: 22x13
Heating
- Natural Gas, Forced Air
Cooling
- Ceiling Fan(s), Central Air, Electric
Appliances
- Included: Gas Water Heater, Dishwasher, Disposal, Electric Cooktop, Microwave, Electric Range, Electric Oven, Stainless Steel Appliance(s)
Features
- Lever Faucets, Vaulted Ceiling(s), Breakfast Room, Eat-in Kitchen
- Flooring: Carpet
- Doors: Panel Door(s)
- Windows: Bay Window(s), Insulated Windows, Storm Window(s), Tilt-In Windows
- Basement: Full,Partially Finished,Sleeping Area,Sump Pump
- Has fireplace: No
- Fireplace features: Recreation Room
Interior area
- Total structure area: 884
- Total interior livable area: 884 sqft
- Finished area above ground: 884
Property
Parking
- Total spaces: 2
- Parking features: RV Access/Parking, Attached, Garage, Garage Door Opener
- Attached garage spaces: 2
Features
- Levels: One
- Patio & porch: Patio
Lot
- Size: 9,147 Square Feet
- Dimensions: 9,148
- Features: Corner Lot, Level
Details
- Parcel number: 200676478000078.0000000
- Special conditions: Standard
Construction
Type & style
- Home type: SingleFamily
- Architectural style: Traditional,Ranch
- Property subtype: Single Family Residence
Materials
- Vinyl Siding
Condition
- Year built: 1990
Utilities & green energy
- Sewer: Public Sewer
- Water: Public
Community & HOA
Community
- Subdivision: Brandywine Estate
HOA
- HOA fee: $150 annually
Location
- Region: Ofallon
Financial & listing details
- Tax assessed value: $225,972
- Annual tax amount: $2,758
- Date on market: 4/11/2024
- Cumulative days on market: 4 days
- Listing terms: Cash,Conventional,FHA,VA Loan
- Ownership: Private
- Road surface type: Concrete
Price history
| Date | Event | Price |
|---|---|---|
| 5/16/2024 | Sold | -- |
Source:  MARIS #24018920 Report a problem MARIS #24018920 Report a problem | ||
| 4/15/2024 | Pending sale | $260,000$294/sqft |
Source: MARIS #24018920 Report a problem | ||
| 4/12/2024 | Listed for sale | $260,000+44.5%$294/sqft |
Source: MARIS #24018920 Report a problem | ||
| 4/27/2021 | Sold | -- |
Source: MARIS #21011573 Report a problem | ||
| 3/15/2021 | Pending sale | $179,900$204/sqft |
Source: MARIS #21011573 Report a problem | ||
| 3/11/2021 | Listed for sale | $179,900+16.1%$204/sqft |
Source: MARIS #21011573 Report a problem | ||
| 9/4/2019 | Sold | -- |
Source: Agent Provided Report a problem | ||
| 8/6/2019 | Pending sale | $155,000$175/sqft |
Source: SCHNEIDER Real Estate, Inc. #19056878 Report a problem | ||
| 7/31/2019 | Listed for sale | $155,000$175/sqft |
Source: SCHNEIDER Real Estate, Inc. #19056878 Report a problem | ||
| 8/8/2013 | Listing removed | $1,300$1/sqft |
Source: Owner Report a problem | ||
| 6/10/2013 | Listed for rent | $1,300$1/sqft |
Source: Owner Report a problem | ||
| 4/3/2007 | Sold | -- |
Source: Public Record Report a problem | ||
Public tax history
| Year | Property taxes | Tax assessment |
|---|---|---|
| 2025 | $2,771 +0.5% | $42,935 +3.5% |
| 2024 | $2,757 0% | $41,482 |
| 2023 | $2,758 +19.8% | $41,482 +29.1% |
| 2022 | $2,302 | $32,142 |
| 2021 | -- | $32,142 +12.7% |
| 2020 | -- | $28,517 |
| 2019 | $1,978 | $28,517 +12% |
| 2018 | $1,978 +1.7% | $25,469 |
| 2017 | $1,945 +10.2% | $25,469 +10.7% |
| 2016 | $1,764 +7.5% | $23,012 |
| 2015 | $1,641 +3.2% | $23,012 +4.9% |
| 2014 | $1,590 | $21,940 |
| 2013 | -- | $21,940 -9% |
| 2012 | -- | $24,110 -3.5% |
| 2011 | -- | $24,980 |
| 2010 | -- | $24,980 |
| 2009 | -- | $24,980 -11.4% |
| 2008 | -- | $28,180 -78.9% |
| 2007 | -- | $133,450 |
| 2006 | -- | $133,450 |
| 2005 | -- | $133,450 +32.5% |
| 2004 | -- | $100,720 |
| 2003 | -- | $100,720 |
| 2002 | -- | -- |
| 2001 | -- | -- |
Find assessor info on the county website
Neighborhood: 63368
Nearby homes
- $281,9003 bd2 ba1k sqft207 Mondair Dr, O'Fallon, MO 63368Off Market

- $281,4003 bd2 ba1.5k sqft209 Mondair Dr, O'Fallon, MO 63368Off Market

- $--3 bd2 ba1k sqft202 Mondair Dr, O'Fallon, MO 63368Sold
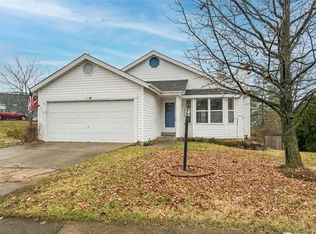
- $297,4003 bd2 ba1k sqft204 Mondair Dr, O'Fallon, MO 63368Off Market

- $--3 bd2 ba1k sqft206 Mondair Dr, O'Fallon, MO 63368Sold
- $273,4003 bd2 ba1k sqft211 Mondair Dr, O'Fallon, MO 63368Off Market
- $264,0003 bd2 ba1k sqft207 Woodcrest Blvd, O'Fallon, MO 63368Off Market
- $218,9002 bd1 ba1.1k sqft205 Woodcrest Blvd, O'Fallon, MO 63368Off Market
Nearby schools
GreatSchools rating
- 5/10Dardenne Elementary SchoolGrades: K-5Distance: 0.2 mi
- 10/10Ft. Zuwmalt West Middle SchoolGrades: 6-8Distance: 2.1 mi
- 10/10Ft. Zumwalt West High SchoolGrades: 9-12Distance: 1.8 mi
Schools provided by the listing agent
- Elementary: Dardenne Elem.
- Middle: Ft. Zumwalt West Middle
- High: Ft. Zumwalt West High
Source: MARIS. This data may not be complete. We recommend contacting the local school district to confirm school assignments for this home.
Get a cash offer in 3 minutes
Find out how much your home could sell for in as little as 3 minutes with a no-obligation cash offer.
Estimated market value
$283,400
Get a cash offer in 3 minutes
Find out how much your home could sell for in as little as 3 minutes with a no-obligation cash offer.
Estimated market value
$283,400
- Missouri
- Saint Charles County
- O Fallon
- 63368
- 203 Mondair Dr
Nearby cities
Nearby zip codes
Other O Fallon Topics
