***Sellers have received multiple offers and are requesting all Highest & Best offers due by Tuesday, March 4, 2025 @ 12:00 noon.*** Welcome home! Set in the heart of Cherry Hill, NJ... 203 Monterey Ave is more than just a house; it’s a place where its 2,680 square feet of living space, in addition to a finished basement, invite cherished memories to be made; where every corner exudes warmth and comfort. This charming residence is nestled in the East side of Cherry Hill and in the desirable Surrey Place East neighborhood. From the moment you pull into the driveway, the inviting curb appeal and welcoming character of 203 Monterey embrace you. Enter the foyer, to your left, is a spacious living room with rich hardwood flooring bathed in natural light, creating an atmosphere of serenity and joy. The dining room is a great size for family gatherings. A beautifully designed eat-in kitchen is enhanced by recessed lighting, pantry and plenty of cabinetry. Open to the family room with a gas fireplace and a sliding door to the expansive backyard. Rounding off the first floor is the laundry room and inside access to the 2-car garage. Head upstairs to find four generously sized bedrooms and two full bathrooms, providing ample space for relaxation and peace. The primary suite is a haven of comfort. The finished basement offers additional living space, perfect for a home office, gym, or recreation / play area. HVAC and water heater are new! Outside, the backyard is fabulous, with large space and sizeable patio to relax or celebrate life moments with your friends and family. Located in a wonderful neighborhood, this home is surrounded by a strong sense of community. 203 Monterey is zoned for the Blue Ribbon Sharp Elementary School and coveted East side of Cherry Hill Schools. Proximity is perfect! Just minutes from Interstate 295, you can get to Philadelphia, Atlantic City, shore towns, and New York! Convenient to Cherry Hill living, great shopping (including The Promenade), and dining. 203 Monterey Ave isn’t just a place to live—it’s a place to love, to grow, and to call your forever home. Come and experience this beautiful home. Your story can begin here.
Sold for $581,000
$581,000
203 Monterey Ave, Cherry Hill, NJ 08003
4beds
2,680sqft
Single Family Residence
Built in 1973
9,583 Square Feet Lot
$615,500 Zestimate®
$217/sqft
$4,331 Estimated rent
Home value
$615,500
$535,000 - $708,000
$4,331/mo
Zestimate® history
Owner options
List your home for rent
$4,331/mo
Rent Zestimate®
Find your next renter with Zillow Rental Manager. Plus, with online applications, you can quickly screen prospective tenants – for free.
$4,331/mo
Rent Zestimate®
Refinance and save
$4,264/mo
Est. payment
Refinancing to a lower rate could help reduce your monthly payments and save thousands over the life of the loan.
$4,264/mo
Est. payment
Explore your selling options
Work with a Zillow partner agent
Leverage their expertise and Zillow's premium Showcase listings to get your home seen by more buyers.
Get startedList with your own agent
Get your home in front of millions of buyers by listing it on Zillow.
Learn how to do itSell it yourself
Take full control of how buyers see your home on Zillow by listing For Sale by Owner (FSBO).
List your homeWhat's special
Zillow last checked:
Listing updated:
Listed by:
Amy Rossano 856-912-4192,
Better Homes and Gardens Real Estate Maturo
Bought with:
Nikunj Shah
Long & Foster Real Estate, Inc.
Source: Bright MLS,MLS#: NJCD2085422
Facts & features
Interior
Bedrooms & bathrooms
- Bedrooms: 4
- Bathrooms: 3
- Full bathrooms: 2
- 1/2 bathrooms: 1
- Main level bathrooms: 1
Rooms
- Room types: Living Room, Dining Room, Primary Bedroom, Bedroom 2, Bedroom 3, Kitchen, Family Room, Bedroom 1
Primary bedroom
- Level: Upper
- Area: 280 Square Feet
- Dimensions: 20 X 14
Bedroom 1
- Level: Upper
- Area: 180 Square Feet
- Dimensions: 15 X 12
Bedroom 2
- Level: Upper
- Area: 168 Square Feet
- Dimensions: 14 X 12
Bedroom 3
- Level: Upper
- Area: 144 Square Feet
- Dimensions: 12 X 12
Dining room
- Level: Main
- Area: 255 Square Feet
- Dimensions: 17 X 15
Family room
- Level: Main
- Area: 320 Square Feet
- Dimensions: 20 X 16
Kitchen
- Features: Kitchen - Gas Cooking
- Level: Main
- Area: 300 Square Feet
- Dimensions: 20 X 15
Living room
- Level: Main
- Area: 280 Square Feet
- Dimensions: 20 X 14
Heating
- Forced Air, Natural Gas
Cooling
- Central Air, Electric
Appliances
- Included: Gas Water Heater
- Laundry: Main Level
Features
- Basement: Finished
- Number of fireplaces: 1
Interior area
- Total structure area: 2,680
- Total interior livable area: 2,680 sqft
- Finished area above ground: 2,680
- Finished area below ground: 0
Property
Parking
- Total spaces: 6
- Parking features: Garage Faces Front, Inside Entrance, Attached, Driveway
- Attached garage spaces: 2
- Uncovered spaces: 4
Accessibility
- Accessibility features: None
Features
- Levels: Two
- Stories: 2
- Patio & porch: Patio
- Pool features: None
Lot
- Size: 9,583 Square Feet
- Dimensions: 71.00 x 0.00
Details
- Additional structures: Above Grade, Below Grade
- Parcel number: 0900519000400004
- Zoning: RESID
- Special conditions: Standard
Construction
Type & style
- Home type: SingleFamily
- Architectural style: Colonial
- Property subtype: Single Family Residence
Materials
- Other
- Foundation: Other
Condition
- New construction: No
- Year built: 1973
Utilities & green energy
- Sewer: Public Sewer
- Water: Public
Community & HOA
Community
- Subdivision: Surrey Place East
HOA
- Has HOA: No
Location
- Region: Cherry Hill
- Municipality: CHERRY HILL TWP
Financial & listing details
- Price per square foot: $217/sqft
- Tax assessed value: $245,300
- Annual tax amount: $10,937
- Date on market: 2/26/2025
- Listing agreement: Exclusive Right To Sell
- Listing terms: Conventional,Cash,FHA,VA Loan
- Inclusions: Kitchen Appliances, Washer / Dryer
- Exclusions: Garage Refrigerator / Freezer Is Negotiable And Laundry Room Vertical Freezer Is Negotiable, Windows Are Being Conveyed "as Is", Personal Property
- Ownership: Fee Simple
Price history
| Date | Event | Price |
|---|---|---|
| 4/14/2025 | Sold | $581,000+13.9%$217/sqft |
Source:  Bright MLS #NJCD2085422 Report a problem Bright MLS #NJCD2085422 Report a problem | ||
| 3/7/2025 | Pending sale | $510,000$190/sqft |
Source: Bright MLS #NJCD2085422 Report a problem | ||
| 3/6/2025 | Contingent | $510,000$190/sqft |
Source: Bright MLS #NJCD2085422 Report a problem | ||
| 2/27/2025 | Listed for sale | $510,000+72.9%$190/sqft |
Source: Bright MLS #NJCD2085422 Report a problem | ||
| 3/18/2004 | Sold | $295,000$110/sqft |
Source: Public Record Report a problem | ||
Public tax history
| Year | Property taxes | Tax assessment |
|---|---|---|
| 2025 | $10,666 +5.2% | $245,300 |
| 2024 | $10,138 -1.6% | $245,300 |
| 2023 | $10,308 +2.8% | $245,300 |
| 2022 | $10,023 +0.9% | $245,300 |
| 2021 | $9,930 +0% | $245,300 |
| 2020 | $9,925 +0.2% | $245,300 |
| 2019 | $9,900 +1.4% | $245,300 |
| 2018 | $9,765 +1.3% | $245,300 |
| 2017 | $9,635 +1.6% | $245,300 |
| 2016 | $9,483 +1.1% | $245,300 |
| 2015 | $9,378 +2.1% | $245,300 |
| 2014 | $9,184 -6% | $245,300 |
| 2013 | $9,773 +2.3% | $245,300 +59.9% |
| 2012 | $9,552 +5.6% | $153,400 |
| 2011 | $9,044 +2.3% | $153,400 |
| 2010 | $8,845 +2.1% | $153,400 |
| 2009 | $8,666 | $153,400 |
| 2008 | -- | $153,400 |
| 2007 | -- | $153,400 |
| 2006 | -- | $153,400 |
| 2005 | -- | $153,400 |
| 2004 | -- | $153,400 |
| 2003 | -- | $153,400 |
| 2002 | -- | $153,400 |
| 2001 | -- | $153,400 |
Find assessor info on the county website
Neighborhood: Greentree
Nearby homes
- $655,9004 bd3 ba2.4k sqft205 Monterey Ave, Cherry Hill, NJ 08003Off Market
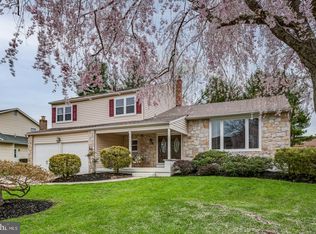
- $610,4004 bd3 ba2.6k sqft112 Gainsboro Rd, Cherry Hill, NJ 08003Off Market
- $617,300-- bd-- ba2.5k sqft202 Nathaniel Ave, Cherry Hill, NJ 08003Off Market
- $580,100-- bd-- ba2.1k sqft204 Nathaniel Ave, Cherry Hill, NJ 08003Off Market
- $679,6004 bd3 ba2.5k sqft114 Gainsboro Rd, Cherry Hill, NJ 08003Off Market
- $684,1004 bd3 ba2.6k sqft207 Monterey Ave, Cherry Hill, NJ 08003Off Market
- $605,900-- bd-- ba2.5k sqft206 Nathaniel Ave, Cherry Hill, NJ 08003Off Market
- $631,300-- bd-- ba2.6k sqft116 Gainsboro Rd, Cherry Hill, NJ 08003Off Market
Nearby schools
GreatSchools rating
- 9/10Joseph D. Sharp Elementary SchoolGrades: K-5Distance: 1.4 mi
- 7/10Henry C Beck Middle SchoolGrades: 6-8Distance: 1.1 mi
- 8/10Cherry Hill High-East High SchoolGrades: 9-12Distance: 1.8 mi
Schools provided by the listing agent
- Elementary: Joseph D. Sharp
- District: Cherry Hill Township Public Schools
Source: Bright MLS. This data may not be complete. We recommend contacting the local school district to confirm school assignments for this home.
Get a cash offer in 3 minutes
Find out how much your home could sell for in as little as 3 minutes with a no-obligation cash offer.
Estimated market value
$615,500
Get a cash offer in 3 minutes
Find out how much your home could sell for in as little as 3 minutes with a no-obligation cash offer.
Estimated market value
$615,500
- New Jersey
- Camden County
- Cherry Hill
- 08003
- Greentree
- 203 Monterey Ave
Nearby cities
Nearby neighborhoods
Nearby zip codes
Other Cherry Hill Topics
