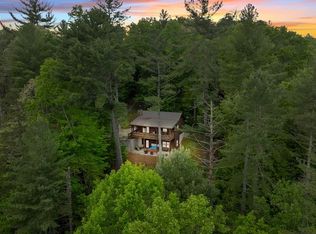
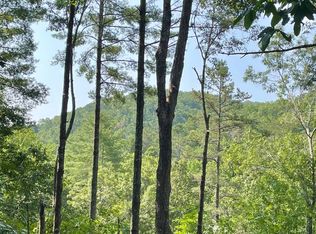
Tucked away in the serenity of the mountains, this beautiful and cozy two-bedroom, one-bath cabin is the perfect escape from the everyday. Quaint, secluded, and full of charm, the home offers peaceful views and the soothing sounds of the river flowing nearby. Inside, you'll find warm and inviting spaces complemented by granite countertops that add the perfect touch of style and functionality. Step outside to the spacious lower deck featuring a hot tub, entertaining area, and fire pit — the ideal setting for relaxing evenings under the stars. Whether you're looking for a private getaway, a short-term rental opportunity, or a place to gather with loved ones, this cabin is where unforgettable memories are made.
Active
Price cut: $2K (7/16)
$397,000
203 Mountain View Dr, Cherry Log, GA 30522
2beds
672sqft
Residential
Built in 1998
0.99 Acres Lot
$-- Zestimate®
$591/sqft
$42/mo HOA
What's special
Spacious lower deckPeaceful viewsHot tubWarm and inviting spacesEntertaining areaGranite countertopsFire pit
- 82 days
- 116
- 6
Zillow last checked:
Listing updated:
Listed by:
Joshua Pitre 404-955-0227,
Engel & Volkers Atlanta
Source: NGBOR,MLS#: 434409
Facts & features
Interior
Bedrooms & bathrooms
- Bedrooms: 2
- Bathrooms: 1
- Full bathrooms: 1
Heating
- Electric
Cooling
- Central Air, Heat Pump
Appliances
- Included: Refrigerator, Range, Oven, Microwave, Washer, Dryer, Electric Water Heater
Features
- Flooring: Wood
- Windows: Insulated Windows
- Basement: None
- Has fireplace: No
- Fireplace features: None
Interior area
- Total structure area: 672
- Total interior livable area: 672 sqft
Video & virtual tour
Property
Parking
- Parking features: Driveway, Gravel
- Has uncovered spaces: Yes
Features
- Levels: One
- Stories: 1
- Patio & porch: Front Porch, Deck, Covered
- Exterior features: Private Yard
- Has view: Yes
- View description: Mountain(s)
- Frontage type: None
Lot
- Size: 0.99 Acres
Details
- Parcel number: 0065 43A01
Construction
Type & style
- Home type: SingleFamily
- Architectural style: Cabin
- Property subtype: Residential
Materials
- Log
- Roof: Metal
Condition
- Resale
- New construction: No
- Year built: 1998
Utilities & green energy
- Sewer: Septic Tank
- Water: Public
Community & HOA
Community
- Subdivision: Cashes Valley Iv
HOA
- Has HOA: Yes
- HOA fee: $500 annually
Location
- Region: Cherry Log
Financial & listing details
- Price per square foot: $591/sqft
- Tax assessed value: $233,456
- Annual tax amount: $847
- Date on market: 7/16/2026
- Road surface type: Gravel
Estimated market value
Not available
Estimated sales range
Not available
Not available
Price history
| Date | Event | Price |
|---|---|---|
| 7/16/2026 | Price change | $397,000-0.5%$591/sqft |
Source:  GAMLS #10769947 Report a problem GAMLS #10769947 Report a problem | ||
| 5/22/2026 | Listed for sale | $399,000$594/sqft |
Source:  Engel & Volkers #7774115 Report a problem Engel & Volkers #7774115 Report a problem | ||
Public tax history
| Year | Property taxes | Tax assessment |
|---|---|---|
| 2025 | $847 -1% | $93,382 |
| 2024 | $856 +12.2% | $93,382 +24.9% |
| 2023 | $763 -1.2% | $74,786 -1.2% |
| 2022 | $772 +56.2% | $75,724 +114.9% |
| 2021 | $494 -1.6% | $35,238 |
| 2020 | $502 -0.8% | $35,238 +1.1% |
| 2019 | $506 -5.7% | $34,848 |
| 2018 | $537 | $34,848 -20.3% |
| 2017 | $537 -7.6% | $43,736 +27.9% |
| 2016 | $581 | $34,196 -1.9% |
| 2015 | $581 -6.1% | $34,865 -5.6% |
| 2014 | $619 -4.9% | $36,942 +38.4% |
| 2013 | $651 | $26,698 |
Find assessor info on the county website
Monthly payment
Est. payment
Payment breakdown
Explore the cost of this home by adjusting the details. Changes won't be saved.Climate risks
Neighborhood: 30522
Similar homes
- $400,0002 bd2 ba988 sqft43 Jason Martin Cir, Cherry Log, GA 30522For Sale
 MLS ID #435175, Charlem Stacy, Ansley Real Estate Christie's Int. Real Estate. NGBOR
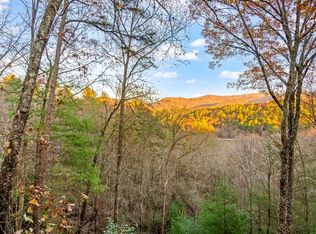
 - $410,0002 bd1 ba768 sqft22 Candice Ct N, Cherry Log, GA 30522For Sale
 MLS ID #429440, Jacopo Re, eXp Realty, LLC. NGBOR
 - $519,0002 bd3 ba1k sqft187 Cashes Valley Ln, Cherry Log, GA 30522For Sale
 MLS ID #430996, Jacopo Re, eXp Realty, LLC. NGBOR
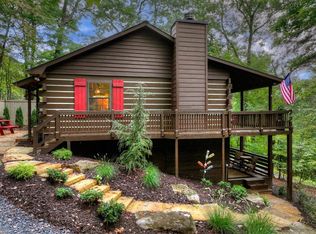
 - $368,9501 bd1 ba1k sqft392 Cascade Ln, Blue Ridge, GA 30513For Sale
 MLS ID #436487, Julie Fitts Queen, REMAX Town & Country - Blue Ridge. NGBOR
 - $434,0002 bd2 ba896 sqft24 Casey, Blue Ridge, GA 30513Active
 MLS ID #10618810, Lynn Walker, Realty One Group Edge. GAMLS
 - $367,4002 bd2 ba892 sqft1165 Little Bushy Head Rd #220, Blue Ridge, GA 30513ActiveMLS ID #10687293, Aurielle Billings, Compass. GAMLS
