If you're looking for a little bit of the country close to the city, look no further, this one will check all of the boxes! It's cute, it's cozy, it's convenient, and it's peaceful living at its finest, all wrapped up into one. This home has amazing curb appeal, with its farm-style design that is sitting on 1.5 acres. Get your riding lawnmower and come on! Take a tour of this super cute home that's perfect for any family. But before you do, pull up a rocking chair on the oversized front porch and shuck some peas. It has concrete-stained floors for easy cleanup and carpeted bedrooms for when those feet hit the floor. It's an open concept with a large, light, and bright kitchen with crisp white cabinetry that has bar seating and a spacious kitchen nook that gets tons of natural light. It has a split bedroom floor plan with the primary suite located on the opposite side of the home from the spacious secondary bedrooms. The ideal gathering space in the family room with vaulted ceilings, a beautiful stone fireplace as the focal point. The driveway will accommodate up to 8 parked cars and more! It's great for entertaining family, friends, and neighbors. When you walk into the backyard, it is a paradise delight. Relax by sitting on the covered back porch, or sit by the pool that has multiple seating areas and a large covered patio. There really is no place like home, and this one is waiting for you to call it home!
Sold
Price Unknown
203 Mulkey Rd, Waxahachie, TX 75167
3beds
1,705sqft
Single Family Residence
Built in 2004
1.52 Acres Lot
$425,000 Zestimate®
$--/sqft
$2,664 Estimated rent
Home value
$425,000
$404,000 - $446,000
$2,664/mo
Zestimate® history
Owner options
List your home for rent
$2,664/mo
Rent Zestimate®
Find your next renter with Zillow Rental Manager. Plus, with online applications, you can quickly screen prospective tenants – for free.
$2,664/mo
Rent Zestimate®
Refinance and save
Refinancing to a lower rate could help reduce your monthly payments and save thousands over the life of the loan.
Explore your selling options
Work with a Zillow partner agent
Leverage their expertise and Zillow's premium Showcase listings to get your home seen by more buyers.
Get startedList with your own agent
Get your home in front of millions of buyers by listing it on Zillow.
Learn how to do itSell it yourself
Take full control of how buyers see your home on Zillow by listing For Sale by Owner (FSBO).
List your homeWhat's special
Split bedroom floor planLarge covered patioAmazing curb appealCarpeted bedroomsFarm-style designVaulted ceilingsOversized front porch
Zillow last checked:
Listing updated:
Listed by:
Starling Oliver 0643527 214-208-8288,
Keller Williams Fort Worth 817-920-7700
Bought with:
Dobi Caldwell, 0601211
Keller Williams Realty
Source: NTREIS,MLS#: 21325533
Facts & features
Interior
Bedrooms & bathrooms
- Bedrooms: 3
- Bathrooms: 2
- Full bathrooms: 2
Primary bedroom
- Features: Garden Tub/Roman Tub, Linen Closet, Walk-In Closet(s)
- Level: First
- Dimensions: 19 x 14
Bedroom
- Level: First
- Dimensions: 12 x 12
Bedroom
- Level: First
- Dimensions: 12 x 13
Dining room
- Level: First
- Dimensions: 12 x 16
Kitchen
- Level: First
- Dimensions: 16 x 10
Living room
- Level: First
- Dimensions: 16 x 18
Utility room
- Level: First
- Dimensions: 6 x 5
Heating
- Central, Electric, Heat Pump
Cooling
- Central Air, Electric, Heat Pump
Appliances
- Included: Dishwasher, Electric Range, Disposal, Microwave
Features
- High Speed Internet, Cable TV, Vaulted Ceiling(s)
- Flooring: Carpet, Concrete
- Has basement: No
- Number of fireplaces: 1
- Fireplace features: Insert, Masonry, Stone, Wood Burning
Interior area
- Total interior livable area: 1,705 sqft
Property
Parking
- Total spaces: 2
- Parking features: Garage
- Attached garage spaces: 2
Features
- Levels: One
- Stories: 1
- Exterior features: Lighting, Storage
- Pool features: In Ground, Pool
Lot
- Size: 1.52 Acres
- Features: Acreage, Back Yard, Lawn, Landscaped
Details
- Parcel number: 224689
Construction
Type & style
- Home type: SingleFamily
- Architectural style: Traditional,Detached
- Property subtype: Single Family Residence
Materials
- Brick
- Foundation: Slab
- Roof: Composition
Condition
- Year built: 2004
Utilities & green energy
- Sewer: Aerobic Septic
- Water: Community/Coop
- Utilities for property: Septic Available, Water Available, Cable Available
Community & HOA
Community
- Subdivision: Lonesome Dove Ests-Rev
HOA
- Has HOA: No
Location
- Region: Waxahachie
Financial & listing details
- Tax assessed value: $396,812
- Annual tax amount: $5,742
- Date on market: 7/9/2026
- Cumulative days on market: 4 days
- Listing terms: Cash,Conventional,FHA,VA Loan
Price history
| Date | Event | Price |
|---|---|---|
| 8/21/2026 | Sold | -- |
Source: NTREIS #21325533 Report a problem | ||
| 7/17/2026 | Pending sale | $425,000$249/sqft |
Source: NTREIS #21325533 Report a problem | ||
| 7/13/2026 | Contingent | $425,000$249/sqft |
Source: NTREIS #21325533 Report a problem | ||
| 7/9/2026 | Listed for sale | $425,000+73.5%$249/sqft |
Source: NTREIS #21325533 Report a problem | ||
| 8/23/2018 | Sold | -- |
Source: Agent Provided Report a problem | ||
| 7/29/2018 | Pending sale | $245,000$144/sqft |
Source: Re/Max Bluebonnet Country #13893341 Report a problem | ||
| 7/19/2018 | Listed for sale | $245,000+48.9%$144/sqft |
Source: Re/Max Bluebonnet Country #13893341 Report a problem | ||
| 10/31/2012 | Sold | -- |
Source: Agent Provided Report a problem | ||
| 6/11/2012 | Price change | $164,500-1.8%$96/sqft |
Source: RE/MAX REALTY GROUP #11632183 Report a problem | ||
| 2/14/2012 | Price change | $167,500-2%$98/sqft |
Source: RE/MAX REALTY GROUP #11632183 Report a problem | ||
| 9/29/2011 | Price change | $170,900-2.1%$100/sqft |
Source: RE/MAX REALTY GROUP #11632183 Report a problem | ||
| 8/20/2011 | Price change | $174,500-3%$102/sqft |
Source: RE/MAX REALTY GROUP #11632183 Report a problem | ||
| 7/23/2011 | Listed for sale | $179,900$106/sqft |
Source: RE/MAX REALTY GROUP #11632183 Report a problem | ||
Public tax history
| Year | Property taxes | Tax assessment |
|---|---|---|
| 2025 | $4,093 +18.2% | $378,393 +23.6% |
| 2024 | $3,463 +15.7% | $306,130 +10% |
| 2023 | $2,993 -19.6% | $278,300 +10% |
| 2022 | $3,721 | $253,000 +10% |
| 2021 | -- | $230,000 |
| 2020 | -- | $230,000 +3.2% |
| 2019 | $3,826 +14% | $222,950 +8.3% |
| 2018 | $3,357 | $205,890 +3.8% |
| 2017 | $3,357 +10.1% | $198,420 +17.2% |
| 2016 | $3,048 +20.1% | $169,320 +8.2% |
| 2015 | $2,538 | $156,470 +5.3% |
| 2014 | $2,538 | $148,590 +11.5% |
| 2013 | -- | $133,230 +10.2% |
| 2012 | -- | $120,850 -2.6% |
| 2011 | -- | $124,080 -3% |
| 2010 | -- | $127,950 |
| 2009 | -- | $127,950 -0.5% |
| 2008 | -- | $128,570 -0.8% |
| 2007 | -- | $129,640 |
| 2006 | -- | $129,640 +107% |
| 2005 | -- | $62,640 |
Find assessor info on the county website
Neighborhood: 75167
Nearby homes
- $525,0004 bd2 ba2k sqft155 Mulkey Rd, Waxahachie, TX 75167Off Market
- $363,1003 bd2 ba1.5k sqft211 Mulkey Rd, Waxahachie, TX 75167Off Market
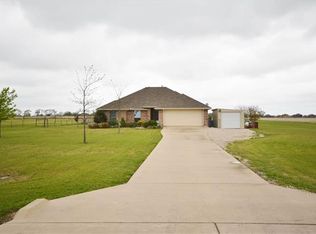
- $--4 bd4 ba2.8k sqft219 Mulkey Rd, Waxahachie, TX 75167Sold
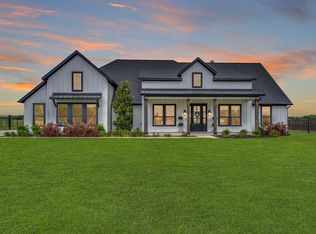
- $150,000-- bd-- ba-- sqft149 Mulkey Rd, Waxahachie, TX 75167Off Market
- $--3 bd2 ba1.9k sqft200 Mulkey Rd, Waxahachie, TX 75167Sold
- $532,7005 bd4 ba3.4k sqft143 Mulkey Rd, Waxahachie, TX 75167Off Market
- $40,000-- bd-- ba-- sqft227 Mulkey Rd, Waxahachie, TX 75167Off Market
- $569,6065.15 acres2551 Patrick Rd, Waxahachie, TX 75167Off Market
Nearby schools
GreatSchools rating
- 6/10Shackelford Elementary SchoolGrades: K-5Distance: 3.3 mi
- 7/10Evelyn Love Coleman Junior High SchoolGrades: 6-8Distance: 5 mi
- 5/10Waxahachie High SchoolGrades: 9-12Distance: 4.1 mi
Schools provided by the listing agent
- Elementary: Shackelford
- Middle: Evelyn Love Coleman
- High: Waxahachie
- District: Waxahachie ISD
Source: NTREIS. This data may not be complete. We recommend contacting the local school district to confirm school assignments for this home.
Get a cash offer in 3 minutes
Find out how much your home could sell for in as little as 3 minutes with a no-obligation cash offer.
Estimated market value
$425,000
Get a cash offer in 3 minutes
Find out how much your home could sell for in as little as 3 minutes with a no-obligation cash offer.
Estimated market value
$425,000
- Texas
- Ellis County
- Waxahachie
- 75167
- 203 Mulkey Rd
