Welcome home to this inviting multi-level residence offering 3 bedrooms, 2 full bathrooms, and a thoughtfully designed floor plan that provides both defined living spaces and an open flow. Ideally situated in a desirable location directly across from a park, this home also offers convenient access to everyday amenities. A welcoming rocking chair front porch sets the stage for the home's charm. Double front doors open into a spacious foyer featuring a coat closet and a recessed niche that creates the perfect drop zone for keys, mail, or a bench to make coming and going even more convenient. To the left of the foyer, the formal living room provides a comfortable gathering space and flows seamlessly into the separate dining room, making entertaining easy. From the dining room, you can step into the bright sunroom, where walls of windows fill the space with abundant natural light, or continue into the eat-in kitchen. The kitchen offers plenty of room for everyday dining while overlooking the lower-level family room, creating an open connection between the main living areas. The lower-level family room provides a warm and inviting space to relax or entertain. From here, you'll have convenient access to the attached garage and the rear patio. The garage also includes the laundry area, utility closet, and additional storage space while still allowing room for vehicles. Upstairs, you'll find all three bedrooms and two full bathrooms. The primary suite features a private bathroom with a walk-in shower, while the secondary bathroom includes a tub/shower combination to accommodate family and guests. Recently installed luxury vinyl plank flooring extends throughout the home, giving each level a fresh, updated look. Additional features include an attic fan to help improve ventilation and energy efficiency. Combining multiple living areas, abundant natural light, updated flooring, and a fantastic location across from the park, this well-maintained home offers the perfect opportunity for its next owners to enjoy for years to come.
Active under contract
$289,900
203 Mustang Dr, Dallas, GA 30157
3beds
1,713sqft
Single Family Residence
Built in 1976
0.47 Acres Lot
$285,800 Zestimate®
$169/sqft
$-- HOA
What's special
Abundant natural lightThoughtfully designed floor planMulti-level residenceCoat closetSpacious foyer
- 42 days
- 462
- 59
Likely to sell faster than
Zillow last checked:
Listing updated:
Listed by:
Robert Wolf 770-529-0707,
Keller Williams Realty Partners
Source: GAMLS,MLS#: 10806759
Facts & features
Interior
Bedrooms & bathrooms
- Bedrooms: 3
- Bathrooms: 2
- Full bathrooms: 2
Rooms
- Room types: Bonus Room, Foyer, Sun Room
Dining room
- Features: Separate Room
Kitchen
- Features: Breakfast Area, Solid Surface Counters
Heating
- Electric, Heat Pump
Cooling
- Attic Fan, Ceiling Fan(s), Central Air, Electric
Appliances
- Included: Dishwasher
- Laundry: In Garage
Features
- Flooring: Other
- Basement: Crawl Space
- Attic: Pull Down Stairs
- Number of fireplaces: 1
- Fireplace features: Family Room, Wood Burning Stove
- Common walls with other units/homes: No Common Walls
Interior area
- Total structure area: 1,713
- Total interior livable area: 1,713 sqft
- Finished area above ground: 1,713
- Finished area below ground: 0
Property
Parking
- Parking features: Attached, Garage, Garage Door Opener
- Has attached garage: Yes
Features
- Levels: Multi/Split
- Patio & porch: Patio, Porch
- Fencing: Back Yard,Wood
- Body of water: None
Lot
- Size: 0.47 Acres
- Features: Level
- Residential vegetation: Grassed
Details
- Parcel number: 1808
Construction
Type & style
- Home type: SingleFamily
- Architectural style: Traditional
- Property subtype: Single Family Residence
Materials
- Brick, Vinyl Siding
- Roof: Composition
Condition
- Resale
- New construction: No
- Year built: 1976
Utilities & green energy
- Sewer: Septic Tank
- Water: Public
- Utilities for property: Cable Available, Electricity Available, High Speed Internet, Phone Available, Water Available
Community & HOA
Community
- Features: Park, Playground
- Security: Smoke Detector(s)
- Subdivision: Heritage Estates
HOA
- Has HOA: No
- Services included: None
Location
- Region: Dallas
Financial & listing details
- Price per square foot: $169/sqft
- Tax assessed value: $257,940
- Annual tax amount: $2,484
- Date on market: 7/22/2026
- Cumulative days on market: 42 days
- Listing agreement: Exclusive Right To Sell
- Listing terms: 1031 Exchange,Cash,Conventional,FHA,VA Loan
- Electric utility on property: Yes
Estimated market value
$285,800
$272,000 - $300,000
$1,775/mo
Price history
| Date | Event | Price |
|---|---|---|
| 7/22/2026 | Listed for sale | $289,900+64.7%$169/sqft |
Source:  GAMLS #10806759 Report a problem GAMLS #10806759 Report a problem | ||
| 5/19/2020 | Sold | $176,000+0.6%$103/sqft |
Source:  FMLS GA #6712398 Report a problem FMLS GA #6712398 Report a problem | ||
| 4/27/2020 | Pending sale | $175,000$102/sqft |
Source: Atlanta Communities #8773489 Report a problem | ||
| 4/21/2020 | Listed for sale | $175,000+20.7%$102/sqft |
Source: Atlanta Communities #8773489 Report a problem | ||
| 10/26/2017 | Sold | $145,000+86.4%$85/sqft |
Source: FMLS GA #5896893 Report a problem | ||
| 3/14/2017 | Sold | $77,779-30.6%$45/sqft |
Source: Public Record Report a problem | ||
| 6/23/2004 | Sold | $112,000$65/sqft |
Source: Public Record Report a problem | ||
Public tax history
| Year | Property taxes | Tax assessment |
|---|---|---|
| 2025 | $2,486 -4.5% | $103,176 -2.4% |
| 2024 | $2,603 -6.5% | $105,748 -1% |
| 2023 | $2,784 +19.5% | $106,788 +33.2% |
| 2022 | $2,330 +13.4% | $80,188 +15.9% |
| 2021 | $2,054 +8% | $69,172 +9.6% |
| 2020 | $1,902 +9% | $63,116 +10.6% |
| 2018 | $1,744 +36.6% | $57,092 +35.2% |
| 2017 | $1,277 +6.5% | $42,228 +6.5% |
| 2016 | $1,199 | $39,644 +12.7% |
| 2015 | $1,199 | $35,188 +11.7% |
| 2014 | -- | $31,508 +23.5% |
| 2013 | $936 | $25,520 |
| 2012 | -- | -- |
| 2011 | -- | -- |
| 2010 | -- | -- |
| 2009 | -- | $40,040 -10.2% |
| 2008 | -- | $44,576 -4.4% |
| 2007 | -- | $46,604 -0.1% |
| 2006 | -- | $46,668 +17.7% |
| 2005 | -- | $39,640 |
| 2004 | -- | $39,640 -5.9% |
| 2003 | -- | $42,108 +29% |
| 2002 | -- | $32,636 +9.5% |
| 2001 | -- | $29,796 |
Find assessor info on the county website
Monthly payment
Est. payment
Payment breakdown
Explore the cost of this home by adjusting the details. Changes won't be saved.Climate risks
Neighborhood: 30157
Nearby schools
Schools provided by the listing agent
- Elementary: Allgood
- Middle: Herschel Jones
- High: Paulding
Source: GAMLS. This data may not be complete. We recommend contacting the local school district to confirm school assignments for this home.
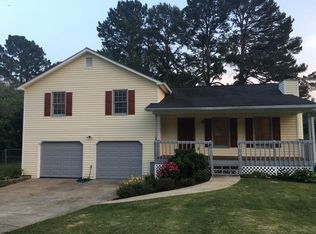
Similar homes
- $299,9993 bd2 ba1.7k sqft35 Pine Shadows Ct, Dallas, GA 30157Active

 MLS ID #10833523, Shay Brunson, BHGRE Metro Brokers. GAMLS
 - $299,9003 bd2 ba1.5k sqft233 Arbor Creek Dr, Dallas, GA 30157Active
 MLS ID #10834691, Chip Hurst, Dwelli. GAMLS
 - $315,0003 bd2 ba1.6k sqft71 Smith Ferguson Rd, Dallas, GA 30157Active
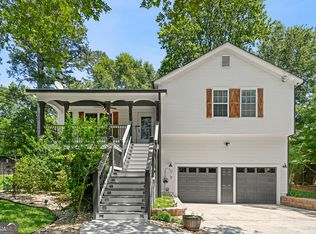 MLS ID #10813805, Barbara Shaw, Maximum One Realty Greater Atlanta. GAMLS
 - $274,0003 bd2 ba1.1k sqft40 Cade Ct, Dallas, GA 30157Active
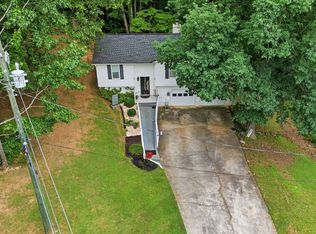 MLS ID #10782267, Jaryl Holmes, Georgia Real Estate Team. GAMLS
 - $286,0003 bd2 ba1.2k sqft18 Cherry Cv, Dallas, GA 30157ActiveMLS ID #10796982, Mark Spain, Mark Spain Real Estate. GAMLS
- $269,9003 bd2 ba2.5k sqft305 Bainbridge Cir, Dallas, GA 30132ActiveMLS ID #10826980, Kori Robinson, HomeSmart. GAMLS
- $325,0003 bd2 ba1.3k sqft181 Colton Dr, Dallas, GA 30132ActiveMLS ID #10792374, Caleb Curry, Atlanta Communities. GAMLS
- $342,0003 bd3 ba2.1k sqft149 Valleyside Dr S, Dallas, GA 30157ActiveMLS ID #10762912, Mark Spain, Mark Spain Real Estate. GAMLS
- $379,7004 bd3 ba2.4k sqft195 Vincent Ct, Dallas, GA 30157ActiveMLS ID #10736403, Cindy Camargo, Keller Williams Realty Cityside. GAMLS
- $307,0003 bd2 ba1.5k sqft18 Misty Ridge Pl, Hiram, GA 30141ActiveMLS ID #10807030, Tanya Pickens, Opendoor Brokerage. GAMLS
- $284,9003 bd2 ba1.5k sqft149 Cedars Glen Cir, Villa Rica, GA 30180ActiveMLS ID #10798554, Nicki Cornejo, Dwelli. GAMLS
- $294,9003 bd3 ba1.6k sqft50 S Wilson St, Villa Rica, GA 30180ActiveMLS ID #10825927, Jessica Womble, Real Broker, LLC. GAMLS
- $330,0003 bd3 ba1.7k sqft306 Chamberlyn Ln, Hiram, GA 30141ActiveMLS ID #10831066, Cristina Stallworth, The Rezerve. GAMLS
- $374,4003 bd3 ba1.7k sqft347 Viola Dr, Dallas, GA 30157ActiveMLS ID #10782928, Kevin Pickles, Keller Williams Realty. GAMLS
- $349,9993 bd2 ba1.9k sqft29 Oakridge Ct, Douglasville, GA 30134ActiveMLS ID #10825504, Jeff W Justice, Jeff Justice & Co. Realtors. GAMLS
- $274,9993 bd2 ba1.5k sqft6184 Marilla St, Douglasville, GA 30135ActiveMLS ID #10822119, Randi Hadeen, Crye-Leike, Realtors. GAMLS
- $329,9004 bd3 ba2.5k sqft187 Fair Havens Dr, Hiram, GA 30141ActiveMLS ID #10789072, Robert Wolf, Keller Williams Realty Partners. GAMLS
- $259,9003 bd2 ba1.3k sqft6380 Pleasant Dr, Winston, GA 30187ActiveMLS ID #10822447, Hector A Melara, Epique Realty. GAMLS
- $317,0003 bd3 ba2.2k sqft2513 Whisper Trl, Douglasville, GA 30135ActiveMLS ID #10830953, Doug Smith, Mainstay Brokerage. GAMLS
- $285,0005 bd2 ba1.7k sqft2761 Whisper Ct, Douglasville, GA 30135ActiveMLS ID #10793253, Mark Spain, Mark Spain Real Estate. GAMLS
