Sitting on the front porch you'll see the activity going on in Peotone! Walk into the dining room with hardwood floors. To the left, through the French doors is the living room, also with hardwood floors (now being used as a 3rd bedroom). Back through the dining room is the eat in kitchen with breakfast bar. One bedroom is off the dining room and another off the kitchen. Near the back of the kitchen is the bathroom. Towards the back door is the entrance to the basement the has the boiler, water heater and more. In 2004 this home was gutted and new 200 amp electric installed, new windows, roof. All new kitchen cabinets, sink, faucet and floor. All new bathroom with new toilet installed more recently in 2023. New 50 gallon Rheem water heater in 2020. Weil McLain boiler. In the heart of Peotone is the Will County Fairgrounds, Junior High School and park district with baseball fields, basketball courts, volleyball courts, skateboard park and playground. Also the historical landmark the Peotone Mill! Downtown there are such businesses as Cornerstone Coffee House, Daum Appliance & TV, Game On Bar & Grill, Dolimiti Sandwich Shop and Old National Bank. Other businesses around include Dralle Chevrolet & Buick, Fire Pit Bar & Grill, Berkots Super Foods, Kulacz & Sons Heating & Coolng, March Family Dentistry, Peotone Animal Hospital and Johnson's Greenhouse! Peotone High School is known for the agriculture department and the Future Farmers of America (FFA) plus the AP department! Make this your home today!
Active
$200,000
203 N 2nd St, Peotone, IL 60468
2beds
1,085sqft
Single Family Residence
Built in ----
2,613 Square Feet Lot
$-- Zestimate®
$184/sqft
$-- HOA
What's special
Front porchNew windows
- --
- 488
- views
- 18
- saves
Zillow last checked:
Listing updated:
Listed by:
Berry McCracken, GRI,SRES (815)954-7761,
Coldwell Banker Realty
Source: MRED as distributed by MLS GRID,MLS#: 12636347
Facts & features
Interior
Bedrooms & bathrooms
- Bedrooms: 2
- Bathrooms: 1
- Full bathrooms: 1
Rooms
- Room types: No additional rooms
Primary bedroom
- Features: Flooring (Hardwood), Window Treatments (All)
- Level: Main
- Area: 120 Square Feet
- Dimensions: 12X10
Bedroom 2
- Features: Flooring (Hardwood), Window Treatments (All)
- Level: Main
- Area: 72 Square Feet
- Dimensions: 9X8
Dining room
- Features: Flooring (Hardwood), Window Treatments (All)
- Level: Main
- Area: 156 Square Feet
- Dimensions: 13X12
Kitchen
- Features: Kitchen (Eating Area-Table Space), Flooring (Ceramic Tile), Window Treatments (All)
- Level: Main
- Area: 132 Square Feet
- Dimensions: 12X11
Living room
- Features: Flooring (Hardwood), Window Treatments (All)
- Level: Main
- Area: 228 Square Feet
- Dimensions: 19X12
Heating
- Natural Gas, Steam
Cooling
- Central Air
Appliances
- Included: Range, Dishwasher, Refrigerator
- Laundry: Gas Dryer Hookup
Features
- 1st Floor Bedroom, 1st Floor Full Bath, Historic/Period Mlwk
- Flooring: Hardwood
- Basement: Unfinished,Full
Interior area
- Total structure area: 0
- Total interior livable area: 1,085 sqft
Property
Accessibility
- Accessibility features: No Disability Access
Features
- Stories: 1
- Patio & porch: Porch
Lot
- Size: 2,613 Square Feet
- Dimensions: 26.5x92.42x27x92.44
Details
- Parcel number: 1720242140250000
- Special conditions: Home Warranty
- Other equipment: Water-Softener Owned, Ceiling Fan(s)
Construction
Type & style
- Home type: SingleFamily
- Property subtype: Single Family Residence
Materials
- Frame
- Foundation: Block
- Roof: Asphalt
Condition
- New construction: No
Details
- Warranty included: Yes
Utilities & green energy
- Electric: Circuit Breakers, 200+ Amp Service
- Sewer: Public Sewer
- Water: Public
Community & HOA
Community
- Features: Park, Tennis Court(s), Curbs, Sidewalks, Street Lights, Street Paved
- Security: Carbon Monoxide Detector(s)
HOA
- Services included: None
Location
- Region: Peotone
Financial & listing details
- Price per square foot: $184/sqft
- Tax assessed value: $110,136
- Annual tax amount: $2,334
- Date on market: 5/23/2026
- Ownership: Fee Simple
Estimated market value
Not available
Estimated sales range
Not available
Not available
Price history
Price history is unavailable.
Public tax history
| Year | Property taxes | Tax assessment |
|---|---|---|
| 2024 | $2,248 -15.7% | $36,712 -10.6% |
| 2023 | $2,667 +8% | $41,051 +10.8% |
| 2022 | $2,469 +4% | $37,033 +8.2% |
| 2021 | $2,374 +2.6% | $34,223 +5.3% |
| 2020 | $2,314 -4.3% | $32,500 |
| 2019 | $2,417 +3.1% | $32,500 +10.2% |
| 2018 | $2,344 +2% | $29,486 +2.7% |
| 2017 | $2,298 +1.3% | $28,711 +2% |
| 2016 | $2,268 -5.4% | $28,148 +3.4% |
| 2015 | $2,398 | $27,223 |
| 2014 | $2,398 +2% | $27,223 -0.7% |
| 2013 | $2,350 +1.3% | $27,417 -6.5% |
| 2012 | $2,319 +2.4% | $29,323 -7.8% |
| 2011 | $2,265 +21.4% | $31,811 +14.5% |
| 2010 | $1,866 +1.4% | $27,784 -3% |
| 2009 | $1,840 +1.7% | $28,644 |
| 2008 | $1,810 | $28,644 +2.7% |
| 2007 | -- | $27,893 +6.6% |
| 2006 | $1,708 +0% | $26,168 +4.1% |
| 2005 | $1,707 +1.1% | $25,140 +3.3% |
| 2004 | $1,689 +10.8% | $24,333 |
| 2003 | $1,525 | $24,333 |
Find assessor info on the county website
Monthly payment
Est. payment
Payment breakdown
Explore the cost of this home by adjusting the details. Changes won't be saved.Climate risks
Neighborhood: 60468
Nearby schools
Schools provided by the listing agent
- High: Peotone High School
- District: 207U
Source: MRED as distributed by MLS GRID. This data may not be complete. We recommend contacting the local school district to confirm school assignments for this home.
Similar homes
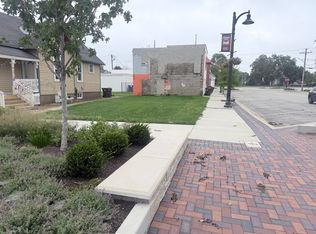
- $179,9002 bd1 ba880 sqft1583 East Ave, Crete, IL 60417New
 MLS ID #12771687, Jim Rossi, Re/Max 10. MRED as distributed by MLS GRID
 - $195,0002 bd1 ba744 sqft3153 Sportsman Club Rd, Bourbonnais, IL 60914Active
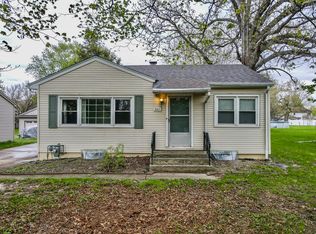 MLS ID #12773963, Linda Weigt, ABR, LaMore Realty. MRED as distributed by MLS GRID
 - $199,9004 bd2 ba1k sqft22311 Merrill Ave, Sauk Village, IL 60411Active
 MLS ID #12760027, Carol Dobrzynski, Realty Executives Premier Illinois. MRED as distributed by MLS GRID
 - $165,0002 bd1 ba950 sqft431 Neosho St, Park Forest, IL 60466New
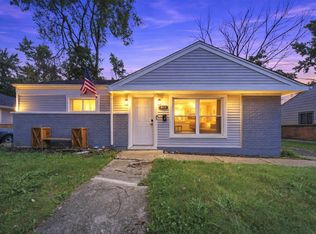 MLS ID #12775626, Aaron Gaines, Keller Williams Preferred Realty. MRED as distributed by MLS GRID
