Skip main navigation
Closed
  • $770,000

    203 N 4th Ave, Saint Charles, IL 60174

    4beds
    2,678sqft
    Townhouse, Duplex, Single Family Residence
    Built in 2004
    -- sqft lot
    $770,200 Zestimate®
    $288/sqft
    $3,724 Estimated rent

    Home value

    $770,200

    $701,000 - $847,000

    $3,724/mo

    Zestimate® history
    Loading
    Loading...

    Owner options

    List your home for rent

    $3,724/mo

    Rent Zestimate®

    Find your next renter with Zillow Rental Manager. Plus, with online applications, you can quickly screen prospective tenants – for free.

    Learn more

    $3,724/mo

    Rent Zestimate®

    Refinance and save

    $8,175/mo

    Est. payment

    Refinancing to a lower rate could help reduce your monthly payments and save thousands over the life of the loan.

    See today's rates

    $8,175/mo

    Est. payment

    Explore your selling options

    Work with a Zillow partner agent

    Leverage their expertise and Zillow's premium Showcase listings to get your home seen by more buyers.

    Get started

    List with your own agent

    Get your home in front of millions of buyers by listing it on Zillow.

    Learn how to do it

    Sell it yourself

    Take full control of how buyers see your home on Zillow by listing For Sale by Owner (FSBO).

    List your home

    What's special

    Two fireplacesWarm timeless finishesFenced yardMature professional landscapingJack-and-jill bathProfessionally landscaped cornerBonus room
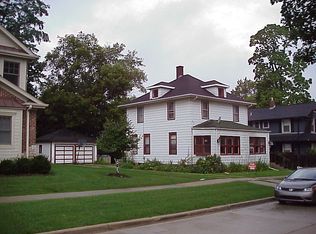
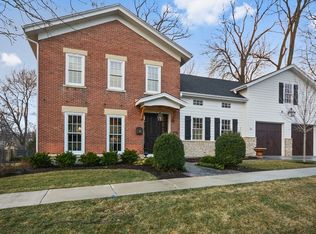
    Set on a professionally landscaped corner in the coveted St. Charles Historic District, 203 N 4th Ave places in-town St. Charles living just steps from the Friday farmers market, downtown restaurants and social scene, the Riverwalk, Pottawatomie Park and Golf Course, the library, shops, and the Fox River. Designed to live and present like a detached single-family home, this beautifully remodeled residence pairs 2,678 SF above grade with an additional 1,063 SF of finished lower-level space, private-feeling outdoor areas, a fenced yard, and an oversized, deep attached 2-car garage. Inside, a vaulted foyer with stained-glass detail, rich woodwork, iron balusters, plantation shutters, crown molding, and warm, timeless finishes sets the tone for a home remodeled by the current owners with exceptional attention to quality. The main level is open while thoughtfully defined, connecting a generous living room anchored by a stone fireplace, a separate dining area, and a well-appointed kitchen with abundant custom cabinetry, granite countertops, stainless-steel appliances, a Viking gas range, pantry closet, and breakfast bar. A main-floor office, currently used as a study and also suitable as a fourth bedroom, sits near an adjacent full bath, creating valuable flexibility for guests, work-from-home, or main-level living needs. Seamlessly adjacent to the living room, patio doors with exquisite stained-glass transom detail open to a spacious Trex deck designed for dining, grilling, entertaining, and relaxing, surrounded by mature professional landscaping, outdoor lighting, fenced green space, and remarkable privacy for an in-town setting. Upstairs, the primary suite is a true retreat with vaulted ceilings, plantation shutters, a generous custom-organized walk-in closet, and a spa-like bath, dual vanities, hydrotherapy soaking tub, separate full-body shower, and private water closet. Two additional bedrooms share a Jack-and-Jill bath, while second-floor laundry with ample cabinetry and a utility sink keeps the upper level practical and polished. The finished lower level extends the home's livability with a large recreation/media area, fireplace, billiards/game space, full bath, bonus room, extensive storage with shelving systems, and a built-in wet bar with live-edge bar top, bar refrigerator, and open shelving. With four bedrooms, four full baths, two fireplaces, and generous closets throughout, this is a standout opportunity for buyers who want the charm and convenience of downtown St. Charles without giving up space, storage, privacy, or finish quality.

    Zillow last checked:

    Listing updated:

    Listed by:

    Ryan Sjostrom 630-660-2367,

    Compass,

    Laura Tiggelaar 815-298-9224,

    Compass

    Bought with:

    Kristy Sreenan

    Baird & Warner Fox Valley - Geneva

    Source: MRED as distributed by MLS GRID,MLS#: 12718623MLS Logo

    Facts & features

    Interior

    Bedrooms & bathrooms
    • Bedrooms: 4
    • Bathrooms: 4
    • Full bathrooms: 4
    Rooms
    • Room types: Bonus Room, Deck, Foyer, Storage, Walk In Closet
    Primary bedroom
    • Features: Flooring (Carpet), Window Treatments (Blinds, Plantation Shutters), Bathroom (Full, Double Sink, Whirlpool & Sep Shwr)
    • Level: Second
    • Area: 324 Square Feet
    • Dimensions: 18X18
    Bedroom 2
    • Features: Flooring (Carpet), Window Treatments (Plantation Shutters)
    • Level: Second
    • Area: 225 Square Feet
    • Dimensions: 15X15
    Bedroom 3
    • Features: Flooring (Carpet), Window Treatments (Plantation Shutters)
    • Level: Second
    • Area: 168 Square Feet
    • Dimensions: 12X14
    Bedroom 4
    • Features: Flooring (Wood Laminate), Window Treatments (Plantation Shutters)
    • Level: Main
    • Area: 168 Square Feet
    • Dimensions: 12X14
    Bar entertainment
    • Features: Flooring (Luxury Vinyl), Window Treatments (Window Treatments)
    • Level: Basement
    • Area: 187 Square Feet
    • Dimensions: 17X11
    Bonus room
    • Features: Flooring (Luxury Vinyl)
    • Level: Basement
    • Area: 130 Square Feet
    • Dimensions: 13X10
    Deck
    • Features: Flooring (Simulated Wood)
    • Level: Main
    • Area: 270 Square Feet
    • Dimensions: 15X18
    Dining room
    • Features: Flooring (Luxury Vinyl), Window Treatments (Plantation Shutters)
    • Level: Main
    • Area: 221 Square Feet
    • Dimensions: 17X13
    Family room
    • Features: Flooring (Luxury Vinyl), Window Treatments (Window Treatments)
    • Level: Basement
    • Area: 434 Square Feet
    • Dimensions: 31X14
    Foyer
    • Features: Flooring (Luxury Vinyl), Window Treatments (Some Stained Glass)
    • Level: Main
    • Area: 156 Square Feet
    • Dimensions: 12X13
    Kitchen
    • Features: Kitchen (Eating Area-Breakfast Bar, Pantry-Closet, Custom Cabinetry, Granite Counters, Updated Kitchen), Flooring (Luxury Vinyl)
    • Level: Main
    • Area: 225 Square Feet
    • Dimensions: 15X15
    Laundry
    • Features: Flooring (Ceramic Tile)
    • Level: Second
    • Area: 54 Square Feet
    • Dimensions: 6X9
    Living room
    • Features: Flooring (Luxury Vinyl), Window Treatments (Plantation Shutters, Some Stained Glass)
    • Level: Main
    • Area: 240 Square Feet
    • Dimensions: 15X16
    Storage
    • Level: Basement
    • Area: 108 Square Feet
    • Dimensions: 9X12
    Walk in closet
    • Features: Flooring (Carpet)
    • Level: Second
    • Area: 80 Square Feet
    • Dimensions: 8X10
    Heating
    • Natural Gas, Radiant Floor
    Cooling
    • Central Air
    Appliances
    • Included: Double Oven, Range, Microwave, Dishwasher, Refrigerator, Bar Fridge, Washer, Dryer, Disposal, Stainless Steel Appliance(s), Oven, Water Purifier, Water Softener, Water Softener Owned, Front Controls on Range/Cooktop, Gas Cooktop, Gas Oven, Humidifier, Gas Water Heater
    • Laundry: Upper Level, In Unit, Sink
    Features
    • Vaulted Ceiling(s), Wet Bar, 1st Floor Bedroom, Storage, Built-in Features, Walk-In Closet(s), High Ceilings, Open Floorplan, Granite Counters, Pantry
    • Flooring: Hardwood, Laminate
    • Windows: Skylight(s), Drapes, Plantation Shutters, Some Stained Glass
    • Basement: Finished,Egress Window,8 ft + pour,Rec/Family Area,Storage Space,Full
    • Number of fireplaces: 2
    • Fireplace features: Gas Log, Family Room, Living Room
    Interior area
    • Total structure area: 3,849
    • Total interior livable area: 2,678 sqft
    • Finished area below ground: 1,063

    Property

    Parking
    • Total spaces: 4.5
    • Parking features: Concrete, Garage Door Opener, Garage, EV Ready, Yes, Garage Owned, Attached, Owned
    • Attached garage spaces: 2.5
    • Has uncovered spaces: Yes
    Accessibility
    • Accessibility features: No Disability Access
    Features
    • Patio & porch: Deck
    • Exterior features: Lighting
    • Fencing: Fenced
    Lot
    • Features: Corner Lot, Landscaped, Mature Trees
    Details
    • Parcel number: 0927451006
    • Special conditions: None
    • Other equipment: Water-Softener Owned, TV-Cable, Ceiling Fan(s), Sump Pump, Backup Sump Pump;

    Construction

    Type & style
    • Home type: Townhouse
    • Property subtype: Townhouse, Duplex, Single Family Residence
    Materials
    • Brick, Cedar, Stone
    • Foundation: Concrete Perimeter
    • Roof: Asphalt
    Condition
    • New construction: No
    • Year built: 2004

    Utilities & green energy

    • Electric: Circuit Breakers, 200+ Amp Service
    • Sewer: Public Sewer
    • Water: Public

    Community & HOA

    HOA
    • Has HOA: Yes
    • Services included: Insurance, Exterior Maintenance
    • HOA fee: $3,540 annually
    Location
    • Region: Saint Charles

    Financial & listing details

    • Price per square foot: $288/sqft
    • Tax assessed value: $563,274
    • Annual tax amount: $12,358
    • Date on market: 7/29/2026
    • Listing terms: Conventional
    • Ownership: Condo

    Price history

    DateEventPrice
    9/18/2026Sold$770,000-1.2%$288/sqft
    Source: MRED as distributed by MLS GRID #12718623 Report a problem
    8/6/2026Contingent$779,000$291/sqft
    Source: MRED as distributed by MLS GRID #12718623 Report a problem
    7/29/2026Listed for sale$779,000+105%$291/sqft
    Source: MRED as distributed by MLS GRID #12718623 Report a problem
    1/14/2019Sold$380,000-23.8%$142/sqft
    Source: Public Record Report a problem
    7/14/2017Listing removed$2,400$1/sqft
    Source: RE/MAX All Pro - St. Charles #09640120 Report a problem
    5/29/2017Listed for rent$2,400$1/sqft
    Source: RE/MAX All Pro - St. Charles #09640120 Report a problem
    2/13/2009Listing removed$499,000$186/sqft
    Source: Prudential Real Estate #07059177 Report a problem
    11/1/2008Listed for sale$499,000-0.2%$186/sqft
    Source: Prudential Real Estate #07059177 Report a problem
    8/4/2008Listing removed$499,900$187/sqft
    Source: Prudential Real Estate #06808933 Report a problem
    5/29/2008Listed for sale$499,900+222.5%$187/sqft
    Source: Prudential Real Estate #06808933 Report a problem
    4/29/2003Sold$155,000$58/sqft
    Source: Public Record Report a problem

    Public tax history

    YearProperty taxesTax assessment
    2025$12,358 +2.9%$187,758 +8.5%
    2024$12,005 +4.2%$173,001 +11.7%
    2023$11,517 +7.5%$154,838 +9.4%
    2022$10,710 +3.6%$141,582 +6.6%
    2021$10,342 -0.4%$132,800 +0.5%
    2020$10,386 +1.8%$132,192 +2%
    2019$10,199 -4.4%$129,575 +0.8%
    2018$10,665 +2.5%$128,581 +3.5%
    2017$10,405 -8.8%$124,185 -0.5%
    2016$11,406 $124,865 +6.1%
    2015-- $117,697 +3.6%
    2014-- $113,592 -9.7%
    2013-- $125,765 -5.4%
    2012-- $132,903 -2.9%
    2011-- $136,907 -2%
    2010-- $139,657 -2.7%
    2009-- $143,584 -51.2%
    2008-- $294,026 +3.7%
    2007-- $283,403 +4.4%
    2006-- $271,467 +6.6%
    2005-- $254,671 +160.8%
    2004-- $97,663 +97%
    2003-- $49,564 -15.6%
    2002-- $58,702 +18.7%
    2001-- $49,460 +0.4%
    2000-- $49,286
    Find assessor info on the county website

    Neighborhood: Downtown St. Charles

    Nearby schools

    GreatSchools rating
    Schools provided by the listing agent
    • Elementary: Munhall Elementary School
    • Middle: Wredling Middle School
    • High: St Charles East High School
    • District: 303

    Source: MRED as distributed by MLS GRID. This data may not be complete. We recommend contacting the local school district to confirm school assignments for this home.

    Get a cash offer in 3 minutes
    Find out how much your home could sell for in as little as 3 minutes with a no-obligation cash offer.
    Estimated market value
    $770,200
    Get a cash offer in 3 minutes
    Find out how much your home could sell for in as little as 3 minutes with a no-obligation cash offer.
    Estimated market value
    $770,200