Skip main navigation
Sold for $1,390,000
Street View
  • Listed by: eXp Realty of Southern Ca, Inc • Kim Coelho • Contact: 888-294-1415
    Bought with: 1Vision Real Estate
    $1,390,000

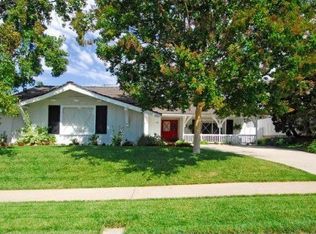
    203 N Barryknoll St, Anaheim, CA 92807

    5beds
    2,123sqft
    Single Family Residence
    Built in 1965
    7,915 Square Feet Lot
    $1,403,000 Zestimate®
    $655/sqft
    $5,693 Estimated rent

    Home value

    $1,403,000

    $1.29M - $1.53M

    $5,693/mo

    Zestimate® history
    Loading
    Loading...

    Owner options

    List your home for rent

    $5,693/mo

    Rent Zestimate®

    Find your next renter with Zillow Rental Manager. Plus, with online applications, you can quickly screen prospective tenants – for free.

    Learn more

    $5,693/mo

    Rent Zestimate®

    Refinance and save

    $8,656/mo

    Est. payment

    Refinancing to a lower rate could help reduce your monthly payments and save thousands over the life of the loan.

    See today's rates

    $8,656/mo

    Est. payment

    Explore your selling options

    Work with a Zillow partner agent

    Leverage their expertise and Zillow's premium Showcase listings to get your home seen by more buyers.

    Get started

    List with your own agent

    Get your home in front of millions of buyers by listing it on Zillow.

    Learn how to do it

    Sell it yourself

    Take full control of how buyers see your home on Zillow by listing For Sale by Owner (FSBO).

    List your home

    What's special

    Modern fixturesRemodeled poolTranquil backyardGourmet kitchenQuiet cul-de-sacAbundance of natural lightCustom cabinetry
    Welcome to your personal paradise and entertainers dream! This fully remodeled two-story pool home combines luxurious modern living with timeless comfort. Boasting 5 spacious bedrooms and 4 custom-designed bathrooms spread over 2,150 square feet, this beautiful home is nestled on a quiet cul-de-sac and sits on a 7,915 square foot corner lot, offering a 3-car garage with direct access to both the home and backyard. The open-concept floor plan flawlessly merges elegance and functionality, creating a space that is perfect for relaxation and entertaining. Inside, you'll find high-end finishes, modern fixtures, new flooring, fresh paint, and an abundance of natural light throughout. The gourmet kitchen is outfitted with new stainless steel appliances, custom cabinetry, quartz countertops, and an additional bar area. It seamlessly connects to the spacious living and dining areas, with views of both the front and back yards—ideal for hosting gatherings. As you enter the home, a formal foyer welcomes you, along with a brand-new custom guest bathroom. The downstairs master bedroom offers an en suite bathroom and direct access to the tranquil backyard. Upstairs, there are four additional generously sized bedrooms, each with walk-in closets, and two more custom bathrooms designed with style and comfort in mind. Step outside into your private backyard oasis, complete with a sparkling remodeled pool, a spacious patio, and a grassy area perfect for outdoor dining or lounging. The beautifully landscaped surroundings provide a peaceful escape from the bustle of everyday life. Every aspect of this home has been carefully updated to strike the perfect balance between luxury and comfort. Welcome home!

    Zillow last checked:

    Listing updated:

    Listed by:

    Kim Coelho DRE #01933695 7144047077,

    eXp Realty of Southern Ca, Inc

    Bought with:

    Rolando Gonzalez, DRE #02041640

    1Vision Real Estate

    Source: CRMLS,MLS#: PW24199442MLS LogoOriginating MLS: California Regional MLS

    Facts & features

    Interior

    Bedrooms & bathrooms
    • Bedrooms: 5
    • Bathrooms: 4
    • Full bathrooms: 4
    • Main level bathrooms: 1
    • Main level bedrooms: 1
    Rooms
    • Room types: Bedroom, Entry/Foyer, Family Room, Kitchen, Laundry, Living Room, Primary Bathroom, Primary Bedroom, Office, Other, Workshop, Dining Room
    Primary bedroom
    • Features: Main Level Primary
    Bedroom
    • Features: Bedroom on Main Level
    Bathroom
    • Features: Bathtub, Dual Sinks, Full Bath on Main Level, Quartz Counters, Tub Shower, Upgraded
    Kitchen
    • Features: Built-in Trash/Recycling, Kitchen/Family Room Combo, Pots & Pan Drawers, Quartz Counters, Self-closing Cabinet Doors, Self-closing Drawers, Tile Counters
    Heating
    • Central, Fireplace(s)
    Cooling
    • Central Air
    Appliances
    • Included: Dishwasher, Freezer, Gas Cooktop, Disposal, Gas Oven, Gas Range, Ice Maker, Microwave
    • Laundry: Washer Hookup, In Garage, Laundry Room
    Features
    • Built-in Features, Separate/Formal Dining Room, Open Floorplan, Quartz Counters, Recessed Lighting, Bar, Bedroom on Main Level, Main Level Primary, Walk-In Closet(s), Workshop
    • Flooring: Carpet, Tile
    • Doors: Mirrored Closet Door(s), Sliding Doors
    • Windows: Screens
    • Has fireplace: Yes
    • Fireplace features: Living Room
    • Common walls with other units/homes: No Common Walls
    Interior area
    • Total interior livable area: 2,123 sqft

    Property

    Parking
    • Total spaces: 3
    • Parking features: Direct Access, Garage Faces Front, Garage, Garage Door Opener, See Remarks
    • Attached garage spaces: 3
    Accessibility
    • Accessibility features: Accessible Doors
    Features
    • Levels: Two
    • Stories: 2
    • Entry location: Front
    • Patio & porch: Concrete, Covered
    • Exterior features: Rain Gutters
    • Has private pool: Yes
    • Pool features: Private
    • Has spa: Yes
    • Spa features: Private
    • Has view: Yes
    • View description: City Lights, Mountain(s), Neighborhood
    Lot
    • Size: 7,915 Square Feet
    • Features: Back Yard, Corner Lot, Cul-De-Sac, Front Yard, Garden, Lawn, Near Park, Sprinkler System, Yard
    Details
    • Additional structures: Workshop
    • Parcel number: 35914205
    • Special conditions: Standard

    Construction

    Type & style
    • Home type: SingleFamily
    • Architectural style: Traditional
    • Property subtype: Single Family Residence
    Materials
    • Foundation: Slab
    • Roof: Slate,See Remarks,Tile
    Condition
    • Additions/Alterations,Updated/Remodeled,Turnkey
    • New construction: No
    • Year built: 1965

    Utilities & green energy

    • Sewer: Public Sewer
    • Water: Public
    • Utilities for property: Electricity Connected, Phone Connected, Sewer Connected, Water Connected

    Community & HOA

    Community
    • Features: Biking, Golf, Hiking, Lake, Storm Drain(s), Street Lights, Sidewalks, Park
    • Security: Carbon Monoxide Detector(s), Smoke Detector(s)
    • Subdivision: Riverdale
    Location
    • Region: Anaheim

    Financial & listing details

    • Price per square foot: $655/sqft
    • Tax assessed value: $1,000,000
    • Annual tax amount: $11,154
    • Date on market: 9/26/2024
    • Cumulative days on market: 69 days
    • Listing terms: Cash,Cash to New Loan,Conventional
    • Inclusions: Refrigerator
    • Exclusions: Staging
    • Road surface type: Paved

    Price history

    DateEventPrice
    1/7/2025Sold$1,390,000-0.6%$655/sqft
    Source: CRMLS #PW24199442 Report a problem
    12/11/2024Contingent$1,398,000$659/sqft
    Source: CRMLS #PW24199442 Report a problem
    11/21/2024Listed for sale$1,398,000+39.8%$659/sqft
    Source: CRMLS #PW24199442 Report a problem
    7/19/2024Sold$1,000,000+1%$471/sqft
    Source: Public Record Report a problem
    7/10/2024Pending sale$990,000$466/sqft
    Source: CRMLS #PW24118971 Report a problem

    Public tax history

    YearProperty taxesTax assessment
    2025$11,154 +585.1%$1,000,000 +753.8%
    2024$1,628 +2.5%$117,118 +2%
    2023$1,589 +2.2%$114,822 +2%
    2022$1,555 +2.6%$112,571 +2%
    2021$1,516 +1%$110,364 +1%
    2020$1,502 $109,233 +2%
    2019$1,502 +1%$107,092 +2%
    2018$1,487 +5.3%$104,993 +2%
    2017$1,412 $102,935 +2%
    2016$1,412 +1.8%$100,917 +1.5%
    2015$1,387 +9.5%$99,402 +2%
    2014$1,267 $97,455 +0.5%
    2013-- $97,015 +2%
    2012-- $95,113 +2%
    2011-- $93,249 +0.8%
    2010-- $92,553 -0.2%
    2009-- $92,774 +2%
    2008-- $90,955 +2%
    2007-- $89,172 +2%
    2006-- $87,424 +2%
    2005-- $85,710 +2%
    2004-- $84,030 +1.9%
    2003-- $82,490 +2%
    2002-- $80,873 +2%
    2001$821 +2.1%$79,288 +2%
    2000$805 $77,734
    Find assessor info on the county website

    Neighborhood: Northeast Anaheim

    Nearby schools

    GreatSchools rating
    Get a cash offer in 3 minutes
    Find out how much your home could sell for in as little as 3 minutes with a no-obligation cash offer.
    Estimated market value
    $1,403,000
    Get a cash offer in 3 minutes
    Find out how much your home could sell for in as little as 3 minutes with a no-obligation cash offer.
    Estimated market value
    $1,403,000