Skip main navigation
Closed
  • $267,500

    203 N Church St, Ontario, WI 54651

    3beds
    2,132sqft
    Single Family Residence
    Built in 1971
    0.75 Acres Lot
    $266,800 Zestimate®
    $125/sqft
    $1,772 Estimated rent

    Home value

    $266,800

    $253,000 - $280,000

    $1,772/mo

    Zestimate® history
    Loading
    Loading...

    Owner options

    List your home for rent

    $1,772/mo

    Rent Zestimate®

    Find your next renter with Zillow Rental Manager. Plus, with online applications, you can quickly screen prospective tenants – for free.

    Learn more

    $1,772/mo

    Rent Zestimate®

    Refinance and save

    $1,877/mo

    Est. payment

    Refinancing to a lower rate could help reduce your monthly payments and save thousands over the life of the loan.

    See today's rates

    $1,877/mo

    Est. payment

    Explore your selling options

    Work with a Zillow partner agent

    Leverage their expertise and Zillow's premium Showcase listings to get your home seen by more buyers.

    Get started

    List with your own agent

    Get your home in front of millions of buyers by listing it on Zillow.

    Learn how to do it

    Sell it yourself

    Take full control of how buyers see your home on Zillow by listing For Sale by Owner (FSBO).

    List your home

    What's special

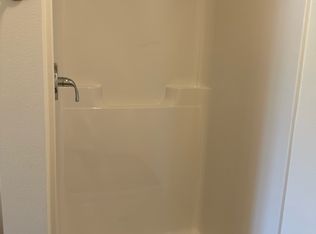
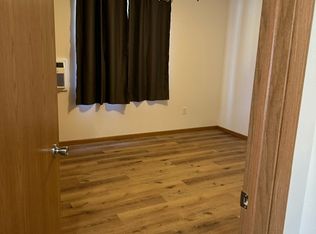
    Peaceful views, thoughtful updates, and a quiet edge-of-town location come together in this inviting home. Situated on a dead-end road and bordering village-owned land, the property offers a little extra privacy while keeping you in town. Inside this 3-bedroom, 3-bath home you will find a remodeled custom kitchen featuring cherry cabinetry and granite countertops, along with updated cherry interior doors. The fireplace is accented with new mantel and hearth, creating an inviting focal point for the living space. Step outside to the expansive composite deck, ideal for relaxing, entertaining, or taking in the views of the surrounding rolling hills. The spacious yard provides plenty of room for gardening, pets, or quiet evenings outdoors. The lower level offers even more potential, with space ready to be finished or customized to fit your needs. A walkout provides direct access to the backyard, making it a great option for additional living space. This home is ready to be enjoyed.

    Zillow last checked:

    Listing updated:

    Listed by:

    Leah Brueggen,

    NextHome Prime Real Estate

    Bought with:

    Leah Brueggen, 91647-94

    NextHome Prime Real Estate

    Source: SCWMLS,MLS#: 2030291

    Facts & features

    Interior

    Bedrooms & bathrooms
    • Bedrooms: 3
    • Bathrooms: 3
    • Full bathrooms: 2
    • 1/2 bathrooms: 1
    • Main level bathrooms: 2
    Primary bedroom
    • Level: Main
    • Area: 210
    • Dimensions: 14 x 15
    Bedroom 2
    • Level: Main
    • Area: 80
    • Dimensions: 8 x 10
    Bedroom 3
    • Level: Main
    • Area: 132
    • Dimensions: 11 x 12
    Dining room
    • Level: Main
    • Area: 130
    • Dimensions: 13 x 10
    Kitchen
    • Features: Kitchen Island, Range/Oven, Refrigerator, Dishwasher
    • Level: Main
    • Area: 150
    • Dimensions: 10 x 15
    Living room
    • Level: Main
    • Area: 312
    • Dimensions: 12 x 26
    Heating
    • Forced Air
    Cooling
    • Central Air
    Appliances
    • Included: Washer, Dryer
    • Laundry: Main Level
    Features
    • Jetted bathtub, At Least 1 tub, Internet- Fiber available
    • Basement: Full,Walk-Out Access,Partially Finished
    • Has fireplace: Yes
    • Fireplace features: Electric
    Interior area
    • Total structure area: 2,132
    • Total interior livable area: 2,132 sqft
    • Finished area above ground: 1,395

    Property

    Parking
    • Total spaces: 1
    • Parking features: 1 car
    • Garage spaces: 1
    • Has uncovered spaces: Yes
    Features
    • Levels: One
    • Stories: 1
    • Patio & porch: Deck
    Lot
    • Size: 0.75 Acres
    Details
    • Parcel number: 165002560000
    • Zoning: Res

    Construction

    Type & style
    • Home type: SingleFamily
    • Architectural style: Ranch
    • Property subtype: Single Family Residence
    Materials
    • Vinyl Siding, Wood Siding, Brick
    • Foundation: Block
    Condition
    • Year built: 1971

    Utilities & green energy

    • Sewer: Public Sewer
    • Water: Public
    • Utilities for property: Cable Available

    Community & HOA

    Location
    • Region: Ontario

    Financial & listing details

    • Price per square foot: $125/sqft
    • Tax assessed value: $179,000
    • Annual tax amount: $3,247
    • Date on market: 8/12/2026
    • Listing terms: Arms Length
    • Inclusions: Washer, Dryer, Stove, Fridge, Dishwasher, Microwave.
    • Exclusions: Sellers Personal Property & any art on the walls.

    Price history

    DateEventPrice
    10/28/2026Sold$267,500+0.9%$125/sqft
    Source: Public Record Report a problem
    10/28/2026Pending sale$265,000$124/sqft
    Source: NextHome #2030291 Report a problem
    8/25/2026Listed for sale$265,000$124/sqft
    Source: NextHome #2030291 Report a problem
    8/17/2026Pending sale$265,000$124/sqft
    Source: SCWMLS #2030291 Report a problem
    8/12/2026Listed for sale$265,000+48.5%$124/sqft
    Source: SCWMLS #2030291 Report a problem
    5/23/2022Sold$178,500$84/sqft
    Source: Public Record Report a problem

    Public tax history

    YearProperty taxesTax assessment
    2024$3,172 +7.5%$179,000
    2023$2,950 +3.8%$179,000 +47.2%
    2022$2,842 -0.3%$121,600
    2021$2,852 +5.1%$121,600
    2020$2,713 $121,600 +41.6%
    2019-- $85,850
    2017$1,835 +3.8%$85,850
    2016$1,767 -20.2%$85,850
    2015$2,215 +25.6%$85,850
    2014$1,764 -9.2%$85,850
    2013$1,943 -1.8%$85,850 -8.9%
    2012$1,979 -2%$94,200 -3.6%
    2011$2,019 -4.3%$97,750
    2010$2,108 $97,750 +18.5%
    2009-- $82,500
    2008-- $82,500
    Find assessor info on the county website

    Neighborhood: 54651

    Nearby schools

    GreatSchools rating
    Schools provided by the listing agent
    • Elementary: Norwalk-Ontario-Wilton
    • Middle: Brookwood
    • High: Brookwood
    • District: Norwalk-Ontario-Wilton

    Source: SCWMLS. This data may not be complete. We recommend contacting the local school district to confirm school assignments for this home.

    Get a cash offer in 3 minutes
    Find out how much your home could sell for in as little as 3 minutes with a no-obligation cash offer.
    Estimated market value

    $266,800

    Get a cash offer in 3 minutes
    Find out how much your home could sell for in as little as 3 minutes with a no-obligation cash offer.
    Estimated market value

    $266,800