Skip main navigation
Sold
  • Price Unknown

    203 N Clinton Pl, Kansas City, MO 64123

    4beds
    2,336sqft
    Single Family Residence
    Built in 1918
    8,795 Square Feet Lot
    $328,600 Zestimate®
    $--/sqft
    $2,258 Estimated rent

    Home value

    $328,600

    $299,000 - $361,000

    $2,258/mo

    Zestimate® history
    Loading
    Loading...

    Owner options

    List your home for rent

    $2,258/mo

    Rent Zestimate®

    Find your next renter with Zillow Rental Manager. Plus, with online applications, you can quickly screen prospective tenants – for free.

    Learn more

    $2,258/mo

    Rent Zestimate®

    Refinance and save

    Refinancing to a lower rate could help reduce your monthly payments and save thousands over the life of the loan.

    See today's rates

    Explore your selling options

    Work with a Zillow partner agent

    Leverage their expertise and Zillow's premium Showcase listings to get your home seen by more buyers.

    Get started

    List with your own agent

    Get your home in front of millions of buyers by listing it on Zillow.

    Learn how to do it

    Sell it yourself

    Take full control of how buyers see your home on Zillow by listing For Sale by Owner (FSBO).

    List your home

    What's special

    Updated kitchenSeparate front drivewayNewer windowsDry sauna roomBay windows with seatNew double covered decks
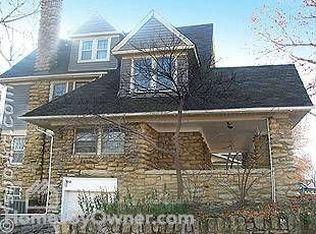
    Back on the market, no fault of sellers. You now have a chance to buy this beautiful three story historic home in the heart of KC! Contingency offer fell through, but inspections and appraisal already done for you. This home is full of that old charm and character but has the convenience of updated kitchen, 3 full bathrooms and NEW double covered decks. This huge corner lot with rod iron fence has a separate front driveway and a rear 2 car garage, which is rare! Walk into an open main floor with a fireplace living room, bay windows with seat for the dining and kitchen that walks out to the deck. 2nd level has 3 large bedrooms with huge closets, (back bedroom has deck walkout with french doors) a full bath and large laundry room. Top floor is your primary suite with a massive bedroom, bathroom and even a dry sauna room! The basement is unfinished but 828 sq ft of clean usable space for storage, hobbies or a gym. You are near all things fun in KC!!! Things I personally love about this house.... huge windows everywhere-so much natural light! Dramatic staircase, trim, and crown molding. Every level has gorgeous hardwood floors that have a 100 yr old story to tell. Large yard perfect for all the gardening and flower beds your heart could desire. And oh the parties and entertaining that can happen on the 675 sq ft of decks with twinkling lights left for you to enjoy. Roof, Hot water, HVAC 7 yrs old, Newer windows and interior/ exterior paint touched up for move in ready convenience! Everyday as you come and go, just a block away you will feel transported back in time to the roaring 20's with impressive mansions and The Colonnade along Gladstone Blvd where all the whos who lived. You will love this home, hurry before its gone!

    Zillow last checked:

    Listing updated:

    Listed by:

    Cynthia Chouteau 816-405-3670,

    Platinum Realty LLC

    Bought with:

    Ashley Kendrick, 2006035451

    Chartwell Realty LLC

    Source: Heartland MLS as distributed by MLS GRID,MLS#: 2600811MLS Logo

    Facts & features

    Interior

    Bedrooms & bathrooms
    • Bedrooms: 4
    • Bathrooms: 3
    • Full bathrooms: 3
    Primary bedroom
    • Level: Third
    • Dimensions: 14 x 16
    Bedroom 1
    • Features: Ceiling Fan(s)
    • Level: Second
    • Dimensions: 11 x 11
    Bedroom 2
    • Features: Ceiling Fan(s)
    • Level: Second
    • Dimensions: 13 x 15
    Bedroom 3
    • Features: Ceiling Fan(s)
    • Level: Second
    • Dimensions: 13 x 13
    Primary bathroom
    • Level: Third
    • Dimensions: 17 x 17
    Bathroom 1
    • Features: Shower Only
    • Level: Main
    • Dimensions: 8 x 5
    Bathroom 2
    • Features: Ceramic Tiles, Shower Over Tub
    • Level: Second
    • Dimensions: 7 x 11
    Basement
    • Level: Basement
    • Dimensions: 23 x 36
    Dining room
    • Level: Main
    • Dimensions: 13 x 20
    Kitchen
    • Features: Granite Counters
    • Level: Main
    • Dimensions: 11 x 8
    Laundry
    • Level: Second
    • Dimensions: 11 x 9
    Living room
    • Features: Fireplace
    • Level: Main
    • Dimensions: 13 x 16
    Other
    • Level: Main
    • Dimensions: 11 x 16
    Sauna
    • Level: Third
    • Dimensions: 5 x 6
    Heating
    • Natural Gas
    Cooling
    • Electric
    Appliances
    • Included: Dishwasher, Disposal, Exhaust Fan, Microwave, Refrigerator, Gas Range
    • Laundry: Upper Level
    Features
    • Sauna, Walk-In Closet(s)
    • Flooring: Wood
    • Windows: Thermal Windows
    • Basement: Interior Entry,Unfinished,Stone/Rock
    • Number of fireplaces: 1
    Interior area
    • Total structure area: 2,336
    • Total interior livable area: 2,336 sqft
    • Finished area above ground: 2,336
    • Finished area below ground: 0

    Property

    Parking
    • Total spaces: 2
    • Parking features: Detached
    • Garage spaces: 2
    Features
    • Patio & porch: Porch
    • Fencing: Metal
    Lot
    • Size: 8,795 Square Feet
    • Features: Corner Lot
    Details
    • Parcel number: 13910161200000000

    Construction

    Type & style
    • Home type: SingleFamily
    • Property subtype: Single Family Residence
    Materials
    • Stone Trim, Wood Siding
    • Roof: Composition
    Condition
    • Year built: 1918

    Utilities & green energy

    • Sewer: Public Sewer
    • Water: Public

    Community & HOA

    Community
    • Subdivision: McKinney Heights
    HOA
    • Has HOA: No
    • Services included: No Amenities
    Location
    • Region: Kansas City

    Financial & listing details

    • Tax assessed value: $130,920
    • Annual tax amount: $2,087
    • Date on market: 2/7/2026
    • Listing terms: Cash,Conventional,FHA,VA Loan
    • Ownership: Private

    Price history

    DateEventPrice
    4/27/2026Sold--
    Source: Heartland MLS as distributed by MLS GRID #2600811 Report a problem
    4/13/2026Pending sale$340,000$146/sqft
    Source: Heartland MLS as distributed by MLS GRID #2600811 Report a problem
    4/12/2026Contingent$340,000$146/sqft
    Source: Heartland MLS as distributed by MLS GRID #2600811 Report a problem
    4/1/2026Listed for sale$340,000$146/sqft
    Source: Heartland MLS as distributed by MLS GRID #2600811 Report a problem
    2/25/2026Contingent$340,000$146/sqft
    Source: Heartland MLS as distributed by MLS GRID #2600811 Report a problem
    2/16/2026Price change$340,000-2.9%$146/sqft
    Source: Heartland MLS as distributed by MLS GRID #2600811 Report a problem
    2/7/2026Listed for sale$350,000-14.6%$150/sqft
    Source: Heartland MLS as distributed by MLS GRID #2600811 Report a problem
    9/2/2023Listing removed--
    Source: Heartland MLS as distributed by MLS GRID #2433498 Report a problem
    8/10/2023Price change$410,000-3.5%$176/sqft
    Source: Heartland MLS as distributed by MLS GRID #2433498 Report a problem
    5/5/2023Listed for sale$425,000+89%$182/sqft
    Source: Heartland MLS as distributed by MLS GRID #2433498 Report a problem
    3/29/2019Sold--
    Source: Heartland MLS as distributed by MLS GRID #2136397 Report a problem
    11/26/2018Pending sale$224,900$96/sqft
    Source: Your Future Address, LLC #2136397 Report a problem
    11/7/2018Price change$224,900-8.2%$96/sqft
    Source: Your Future Address, LLC #2136397 Report a problem
    10/27/2018Listed for sale$245,000+345.5%$105/sqft
    Source: Your Future Address, LLC #2136397 Report a problem
    4/15/2018Sold--
    Source: Heartland MLS as distributed by MLS GRID #2091703 Report a problem
    4/4/2018Pending sale$55,000$24/sqft
    Source: Keller Williams Realty #2091703 Report a problem
    3/26/2018Price change$55,000-8.3%$24/sqft
    Source: Keller Williams Realty #2091703 Report a problem
    2/28/2018Listed for sale$60,000$26/sqft
    Source: Keller Williams Key Partners #2091703 Report a problem

    Public tax history

    YearProperty taxesTax assessment
    2025$2,087 +1.1%$24,874 -4.9%
    2024$2,063 +1%$26,144
    2023$2,044 +32.1%$26,144 +39%
    2022$1,547 +0.3%$18,811
    2021$1,542 +4.2%$18,811 +5.6%
    2020$1,479 +2.1%$17,819
    2019$1,448 $17,819 +202.6%
    2018$1,448 +196.5%$5,889
    2017$489 +19.4%$5,889 +15%
    2016$409 -0.6%$5,121
    2014$412 -1.6%$5,121
    2013$418 +0.5%$5,121
    2012$416 +0.1%$5,121
    2011$416 +0.9%$5,121
    2010$412 -25.6%$5,121
    2009$554 +0.5%$5,121 -26%
    2008$552 -0.9%$6,920
    2007$557 +0%$6,920
    2006$557 +16.7%$6,920
    2005$477 +0.1%$6,920 +15%
    2004$477 +14.3%$6,018
    2003$417 +0.3%$6,018 +15%
    2002$416 -0.2%$5,233
    2001$417 $5,233
    Find assessor info on the county website

    Neighborhood: Sarritt Point

    Nearby schools

    GreatSchools rating
    Schools provided by the listing agent
    • Elementary: Garfield
    • Middle: Northeast
    • High: Northeast

    Source: Heartland MLS as distributed by MLS GRID. This data may not be complete. We recommend contacting the local school district to confirm school assignments for this home.

    Get a cash offer in 3 minutes
    Find out how much your home could sell for in as little as 3 minutes with a no-obligation cash offer.
    Estimated market value
    $328,600
    Get a cash offer in 3 minutes
    Find out how much your home could sell for in as little as 3 minutes with a no-obligation cash offer.
    Estimated market value
    $328,600