THIS STUNNING NEW LISTING IS A MUST SEE FOR DISCERNING BUYERS! RIGHT AWAY, YOU'LL NOTICE THE BEAUTIFULLY MANICURED LAWN & GROUNDS, CONTRIBUTING TO THE HOME'S LOVELY CURB APPEAL. ENTERING THE FOYER FROM THE COVERED ROCKING CHAIR FRONT PORCH, THE HOME IS IMMEDIATELY WARM AND INVITING. A PRETTY SPACE TO THE LEFT CAN BE USED FOR A DINING ROOM OR OFFICE. THE GENEROUS GREAT ROOM PROVIDES A FIREPLACE WITH GAS LOGS, BOOKCASES & AN ELEVATED CEILING HEIGHT WITH COFFERED CEILING. ENJOY COOKING IN THE CHEF'S KITCHEN WITH LARGE ISLAND AND CUSTOM CABINETRY WITH PULL-OUT DRAWERS & STAINLESS APPLIANCES. HUGE WALK-IN PANTRY WITH CUSTOM SHELVING. THE OPEN BREAKFAST AREA OVERLOOKS A PRISTINE BACKYARD. THE COZY 4-SEASON SUNROOM WITH WINDOWS & SCREENS BOASTS A FIREPLACE AND BACKYARD ACCESS. JUST OUTSIDE THE SUNROOM, THE LARGE STONE PAVER PATIO IS A FABULOUS SPOT FOR ENTERTAINING AND BIRD WATCHING. UNDOUBTEDLY, THE BUILT-IN KITCHENAID NATURAL GAS GRILL WILL GIVE HOURS OF ENJOYMENT. THE COMFORTABLE PRIMARY SUITE IS CONVENIENTLY LOCATED ON THE MAIN FLOOR. THE PRIMARY BEDROOM CURRENTLY HAS CARPET BUT THERE IS A MATCHING STAINED HARDWOOD FLOOR BENEATH, IF PREFERRED. YOU'LL APPRECIATE THE LARGE CUSTOM CLOSET WITH SHELVING & DRAWERS. ACROSS THE LIVING SPACE, ARE TWO ADDITIONAL BEDROOMS THAT SHARE A JACK-&-JILL BATH WITH ONE ADDITIONAL BEDROOM AND FULL BATH UPSTAIRS. ALL SECONDARY BEDROOMS HAVE SPACIOUS WALK-IN CLOSETS. THE LAUNDRY ROOM WITH WALL CABINETS, SINK & DRYING RACK IS PERFECTLY SITUATED JUST OFF THE DROP ZONE THAT FEATURES A MUDBENCH & COAT CLOSET. FOAM INSULATION KEEPS THE WALK-IN ATTIC COMFORTABLE FOR ITEMS IN STORAGE. EXQUISITELY MAINTAINED, THIS 4 BEDROOM, 3 1/2 BATH RANCH HAS AN INCOMPARABLE LIST OF EXTRAS, INCLUDING PROFESSIONAL EPOXY COATING ON 3 CAR GARAGE FLOOR, BLACK ALUMINUM FENCING IN BACKYARD, PLANTATION SHUTTERS THROUGHOUT, LANDSCAPE LIGHTING, UTILITY SINK & STEEL PEG BOARD IN GARAGE, FRESHLY PAINTED EXTERIOR, FOAM INSULATION! HAVE AN AMAZING SUMMER WITH THE AMENITIES OF NORTHSHORE AT LAKE REDWINE: 300 AC LAKE, BEAUTIFUL POOL WITH SPLASHPAD ENTRY & FOUNTAINS, LARGE PAVILION WITH STONE FIREPLACE, PLAYGROUNDS, LIGHTED PICKLEBALL AND TENNIS COURTS, SIDEWALKS AND STREETLIGHTS THROUGHOUT!! FABULOUS SCHOOLS: BROOKS, MADRAS, NORTHGATE!
Closed
$815,000
203 N Cove Dr, Newnan, GA 30263
4beds
3,387sqft
Single Family Residence
Built in 2018
1.19 Acres Lot
$811,100 Zestimate®
$241/sqft
$3,425 Estimated rent
Home value
$811,100
$746,000 - $884,000
$3,425/mo
Zestimate® history
Owner options
List your home for rent
$3,425/mo
Rent Zestimate®
Find your next renter with Zillow Rental Manager. Plus, with online applications, you can quickly screen prospective tenants – for free.
$3,425/mo
Rent Zestimate®
Refinance and save
$6,049/mo
Est. payment
Refinancing to a lower rate could help reduce your monthly payments and save thousands over the life of the loan.
$6,049/mo
Est. payment
Explore your selling options
Work with a Zillow partner agent
Leverage their expertise and Zillow's premium Showcase listings to get your home seen by more buyers.
Get startedList with your own agent
Get your home in front of millions of buyers by listing it on Zillow.
Learn how to do itSell it yourself
Take full control of how buyers see your home on Zillow by listing For Sale by Owner (FSBO).
List your homeWhat's special
Zillow last checked:
Listing updated:
Listed by:
Sally W McEntire 678-378-4186,
Keller Williams Realty Atl. Partners
Bought with:
Sally W McEntire, 279489
Keller Williams Realty Atl. Partners
Source: GAMLS,MLS#: 10541850
Facts & features
Interior
Bedrooms & bathrooms
- Bedrooms: 4
- Bathrooms: 4
- Full bathrooms: 3
- 1/2 bathrooms: 1
- Main level bathrooms: 2
- Main level bedrooms: 3
Rooms
- Room types: Foyer, Great Room, Laundry, Sun Room
Dining room
- Features: Seats 12+, Separate Room
Kitchen
- Features: Breakfast Room, Kitchen Island, Pantry, Solid Surface Counters, Walk-in Pantry
Heating
- Central, Natural Gas
Cooling
- Ceiling Fan(s), Central Air, Electric
Appliances
- Included: Cooktop, Dishwasher, Disposal, Gas Water Heater, Microwave, Oven, Refrigerator, Stainless Steel Appliance(s)
- Laundry: Mud Room
Features
- Beamed Ceilings, Bookcases, Double Vanity, High Ceilings, Master On Main Level, Rear Stairs, Separate Shower, Tile Bath, Tray Ceiling(s), Walk-In Closet(s)
- Flooring: Carpet, Hardwood, Tile
- Windows: Double Pane Windows, Window Treatments
- Basement: None
- Number of fireplaces: 2
- Fireplace features: Factory Built, Gas Log, Gas Starter, Living Room, Outside
Interior area
- Total structure area: 3,387
- Total interior livable area: 3,387 sqft
- Finished area above ground: 3,387
- Finished area below ground: 0
Property
Parking
- Total spaces: 3
- Parking features: Attached, Garage, Garage Door Opener, Kitchen Level, Off Street, Parking Pad, Storage
- Has attached garage: Yes
- Has uncovered spaces: Yes
Accessibility
- Accessibility features: Accessible Entrance, Accessible Hallway(s)
Features
- Levels: One and One Half
- Stories: 1
- Patio & porch: Patio, Porch, Screened
- Exterior features: Gas Grill, Sprinkler System
- Fencing: Back Yard,Fenced
- Body of water: Pristine Lake Redwine Access
Lot
- Size: 1.19 Acres
- Features: Level, Private
- Residential vegetation: Partially Wooded
Details
- Additional structures: Outdoor Kitchen
- Parcel number: 071 5215 063
- Special conditions: Covenants/Restrictions
Construction
Type & style
- Home type: SingleFamily
- Architectural style: Ranch,Traditional
- Property subtype: Single Family Residence
Materials
- Concrete, Stone
- Foundation: Slab
- Roof: Composition
Condition
- Resale
- New construction: No
- Year built: 2018
Utilities & green energy
- Sewer: Septic Tank
- Water: Public
- Utilities for property: Cable Available, Electricity Available, High Speed Internet, Natural Gas Available, Phone Available, Underground Utilities, Water Available
Community & HOA
Community
- Features: Clubhouse, Lake, Park, Playground, Pool, Sidewalks, Street Lights, Tennis Court(s)
- Security: Carbon Monoxide Detector(s), Smoke Detector(s)
- Subdivision: NORTHSHORE AT LAKE REDWINE OR NORTH SHORE
HOA
- Has HOA: Yes
- Services included: Facilities Fee, Management Fee, Swimming, Tennis
- HOA fee: $1,200 annually
Location
- Region: Newnan
Financial & listing details
- Price per square foot: $241/sqft
- Tax assessed value: $822,667
- Annual tax amount: $6,785
- Date on market: 6/12/2025
- Cumulative days on market: 174 days
- Listing agreement: Exclusive Right To Sell
- Listing terms: Cash,Conventional,VA Loan
- Electric utility on property: Yes
Price history
| Date | Event | Price |
|---|---|---|
| 2/6/2026 | Sold | $815,000-4.1%$241/sqft |
Source:  GAMLS #10541850 Report a problem GAMLS #10541850 Report a problem | ||
| 12/8/2025 | Pending sale | $850,000$251/sqft |
Source: GAMLS #10541850 Report a problem | ||
| 8/25/2025 | Price change | $850,000-2.9%$251/sqft |
Source: GAMLS #10541850 Report a problem | ||
| 6/12/2025 | Listed for sale | $875,000-5.4%$258/sqft |
Source: GAMLS #10541850 Report a problem | ||
| 6/10/2025 | Listing removed | $925,000$273/sqft |
Source:  FMLS GA #7582894 Report a problem FMLS GA #7582894 Report a problem | ||
| 6/4/2025 | Price change | $925,000-2.6%$273/sqft |
Source: FMLS GA #7582894 Report a problem | ||
| 5/21/2025 | Listed for sale | $950,000+11.1%$280/sqft |
Source: FMLS GA #7582894 Report a problem | ||
| 8/9/2023 | Sold | $855,000-0.6%$252/sqft |
Source: Public Record Report a problem | ||
| 7/13/2023 | Pending sale | $859,900$254/sqft |
Source: GAMLS #20129994 Report a problem | ||
| 6/27/2023 | Price change | $859,900-3.4%$254/sqft |
Source: GAMLS #20129994 Report a problem | ||
| 6/22/2023 | Listed for sale | $889,900+14.8%$263/sqft |
Source: GAMLS #20129994 Report a problem | ||
| 6/15/2022 | Sold | $775,000-3%$229/sqft |
Source: Public Record Report a problem | ||
| 4/25/2022 | Pending sale | $799,000$236/sqft |
Source: GAMLS #20024338 Report a problem | ||
| 4/1/2022 | Price change | $799,000-3.1%$236/sqft |
Source: GAMLS #20024338 Report a problem | ||
| 3/10/2022 | Listed for sale | $824,500+73.6%$243/sqft |
Source: GAMLS #20024338 Report a problem | ||
| 3/6/2019 | Sold | $475,000$140/sqft |
Source: Public Record Report a problem | ||
Public tax history
| Year | Property taxes | Tax assessment |
|---|---|---|
| 2025 | $5,833 -1% | $329,067 +5% |
| 2024 | $5,889 -18.2% | $313,370 +7.2% |
| 2023 | $7,201 +57.9% | $292,304 +16.2% |
| 2022 | $4,562 +12.6% | $251,522 +18.8% |
| 2021 | $4,050 +16.6% | $211,725 -2.8% |
| 2020 | $3,474 -33.6% | $217,863 +22.1% |
| 2019 | $5,231 +643.7% | $178,420 +643.4% |
| 2018 | $703 | $24,000 |
Find assessor info on the county website
Neighborhood: 30263
Nearby homes
- $789,1004 bd4 ba3.1k sqft211 N Cove Dr, Newnan, GA 30263Off Market
- $862,2004 bd4 ba3.5k sqft95 Lot 95 North Cove Dr #95, Newnan, GA 30263Off Market
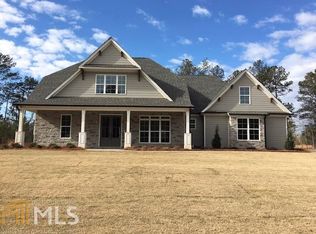
- $749,8004 bd3 ba3.1k sqft185 N Cove Dr, Newnan, GA 30263Off Market
- $756,2004 bd4 ba-- sqft20 N Cove Dr, Newnan, GA 30263Sold

- $784,5004 bd3 ba3.4k sqft99 N Cove Dr LOT 99, Newnan, GA 30263Off Market
- $756,200-- bd3 ba2.8k sqft212 N Cove Dr, Newnan, GA 30263Sold
- $784,5004 bd4 ba3k sqft190 N Cove Dr, Newnan, GA 30263Off Market
- $825,3005 bd3 ba3.5k sqft229 N Cove Dr, Newnan, GA 30263Off Market
Nearby schools
GreatSchools rating
- 8/10Brooks Elementary SchoolGrades: PK-5Distance: 1.6 mi
- 8/10Madras Middle SchoolGrades: 6-8Distance: 2.6 mi
- 6/10Newnan High SchoolGrades: 9-12Distance: 7.8 mi
Schools provided by the listing agent
- Elementary: Brooks
- Middle: Madras
- High: Northgate
Source: GAMLS. This data may not be complete. We recommend contacting the local school district to confirm school assignments for this home.
Get a cash offer in 3 minutes
Find out how much your home could sell for in as little as 3 minutes with a no-obligation cash offer.
Estimated market value
$811,100
Get a cash offer in 3 minutes
Find out how much your home could sell for in as little as 3 minutes with a no-obligation cash offer.
Estimated market value
$811,100
- Georgia
- Coweta County
- Newnan
- 30263
- 203 N Cove Dr
Nearby cities
Nearby neighborhoods
Nearby zip codes
Other Newnan Topics
