Skip main navigation
Sold for $217,000
  • $217,000

    203 N Culver St, Baltimore, MD 21229

    3beds
    1,666sqft
    Townhouse
    Built in 1946
    1,504 Square Feet Lot
    $219,300 Zestimate®
    $130/sqft
    $1,816 Estimated rent

    Home value

    $219,300

    $206,000 - $232,000

    $1,816/mo

    Zestimate® history
    Loading
    Loading...

    Owner options

    List your home for rent

    $1,816/mo

    Rent Zestimate®

    Find your next renter with Zillow Rental Manager. Plus, with online applications, you can quickly screen prospective tenants – for free.

    Learn more

    $1,816/mo

    Rent Zestimate®

    Refinance and save

    $1,466/mo

    Est. payment

    Refinancing to a lower rate could help reduce your monthly payments and save thousands over the life of the loan.

    See today's rates

    $1,466/mo

    Est. payment

    Explore your selling options

    Work with a Zillow partner agent

    Leverage their expertise and Zillow's premium Showcase listings to get your home seen by more buyers.

    Get started

    List with your own agent

    Get your home in front of millions of buyers by listing it on Zillow.

    Learn how to do it

    Sell it yourself

    Take full control of how buyers see your home on Zillow by listing For Sale by Owner (FSBO).

    List your home

    What's special

    Guest suiteHome officePrivate yardPrivate rear yardHome gymHome theaterRenovated home
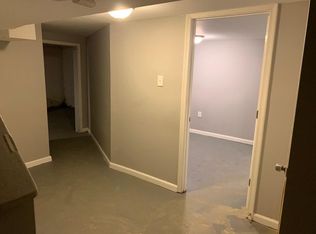
    Nestled on a tree-lined street in the Allendale neighborhood, this impressive property and renovated home is sure to take your breath away with its gleaming hardwood floors, stylish kitchen, remodeled bathrooms, spacious bedrooms, finished basement, private yard, and parking pad! The covered front porch is the perfect place to relax in the shade this summer! As you step inside, the gleaming hardwood floors and abundant natural light in the living room and formal dining room present a warm, welcoming ambiance. You’ll be awestruck by the gourmet kitchen which boasts brand new white shaker cabinets, a high-end granite countertop, and stainless steel appliances. Whether you’re a seasoned chef or culinary novice, this kitchen is sure to inspire your creativity! If you’d rather fire up the grill this summer, the private rear yard, just off the kitchen, is the ideal place to do so. A large, concrete pad serves dual purposes – use it as a patio to entertain your family and friends, or as your private parking space when you have the place to yourself! One of the stand-out features of this home is the huge finished basement, which features a laundry room, sleek full bathroom, and large carpeted space – the possibilities here are endless – use it as a second living room, home theater, game room, home gym, home office, guest suite – let your imagination run wild! Upstairs, you’ll find three spacious bedrooms to unwind and a well-appointed bathroom with tub/shower combination. Low property tax assessment! You really can have it all! What are you waiting for? Schedule a showing today; this home won’t last long!

    Zillow last checked:

    Listing updated:

    Listed by:

    Jamie Koehler 443-604-5875,

    Cummings & Co. Realtors

    Bought with:

    Chris Cummings, SP98379883

    Samson Properties

    Source: Bright MLS,MLS#: MDBA2089150MLS Logo

    Facts & features

    Interior

    Bedrooms & bathrooms
    • Bedrooms: 3
    • Bathrooms: 2
    • Full bathrooms: 2
    Basement
    • Area: 608
    Heating
    • Forced Air, Natural Gas
    Cooling
    • Central Air, Electric
    Appliances
    • Included: Microwave, Dishwasher, Disposal, Exhaust Fan, Oven/Range - Gas, Refrigerator, Stainless Steel Appliance(s), Gas Water Heater
    • Laundry: In Basement, Lower Level, Hookup, Laundry Room
    Features
    • Ceiling Fan(s), Dining Area, Formal/Separate Dining Room, Kitchen - Galley, Kitchen - Gourmet, Bathroom - Stall Shower, Bathroom - Tub Shower, Upgraded Countertops, Dry Wall
    • Flooring: Hardwood, Luxury Vinyl, Carpet, Wood
    • Doors: Six Panel, Storm Door(s)
    • Windows: Replacement
    • Basement: Connecting Stairway,Partial,Heated,Improved,Interior Entry,Partially Finished,Space For Rooms,Windows,Exterior Entry
    • Has fireplace: No
    Interior area
    • Total structure area: 1,824
    • Total interior livable area: 1,666 sqft
    • Finished area above ground: 1,216
    • Finished area below ground: 450

    Property

    Parking
    • Total spaces: 1
    • Parking features: Concrete, Driveway, Paved, Private
    • Uncovered spaces: 1
    Accessibility
    • Accessibility features: None
    Features
    • Levels: Three
    • Stories: 3
    • Exterior features: Lighting, Rain Gutters, Sidewalks, Street Lights
    • Pool features: None
    • Fencing: Chain Link,Partial,Back Yard
    • Has view: Yes
    • View description: Street
    Lot
    • Size: 1,504 sqft
    • Features: Front Yard, Interior Lot, Rear Yard, Middle Of Block
    Details
    • Additional structures: Above Grade, Below Grade
    • Parcel number: 0320182275E025
    • Zoning: R-7
    • Special conditions: Standard

    Construction

    Type & style
    • Home type: Townhouse
    • Architectural style: Federal
    • Property subtype: Townhouse
    Materials
    • Brick Front, Concrete
    • Foundation: Other
    Condition
    • Excellent
    • New construction: No
    • Year built: 1946

    Utilities & green energy

    • Sewer: Public Sewer
    • Water: Public

    Community & neighborhood

    Security
    • Security features: Carbon Monoxide Detector(s), Smoke Detector(s)
    Location
    • Region: Baltimore
    • Subdivision: Allendale
    • Municipality: Baltimore City

    Other

    Other facts
    • Listing agreement: Exclusive Right To Sell
    • Ownership: Fee Simple
    • Road surface type: Paved

    Price history

    DateEventPrice
    8/24/2023Sold$217,000$130/sqft
    Source: Bright MLS #MDBA2089150 Report a problem
    7/31/2023Pending sale$217,000+0.9%$130/sqft
    Source: Bright MLS #MDBA2089150 Report a problem
    7/14/2023Listed for sale$215,000+186.7%$129/sqft
    Source: Bright MLS #MDBA2089150 Report a problem
    11/2/2015Sold$75,000+120.6%$45/sqft
    Source: Public Record Report a problem
    4/10/2015Sold$34,000-51.4%$20/sqft
    Source: Public Record Report a problem
    11/30/2011Listing removed$1,250$1/sqft
    Source: Progressive Properties Report a problem
    10/31/2011Listed for rent$1,250$1/sqft
    Source: Progressive Properties Report a problem
    10/24/2006Sold$70,000-8.5%$42/sqft
    Source: Public Record Report a problem
    11/15/2004Sold$76,500+155%$46/sqft
    Source: Public Record Report a problem
    9/15/2003Sold$30,000$18/sqft
    Source: Public Record Report a problem

    Public tax history

    YearProperty taxesTax assessment
    2025-- $150,333 +50.1%
    2024$2,364 +100.3%$100,167 +100.3%
    2023$1,180 -42.5%$50,000 -43.2%
    2022$2,051 +1.4%$88,100 +2.8%
    2021$2,023 +1.4%$85,700 +1.4%
    2020$1,994 +3.7%$84,500
    2019$1,923 +3.9%$84,500 +7.7%
    2018$1,851 +4%$78,433 +4%
    2017$1,779 -27%$75,400
    2016$2,438 $75,400 -17.3%
    2015$2,438 $91,200 +1.8%
    2014$2,438 $89,600
    2013-- $89,600
    2012-- $89,600 -13%
    2011-- $102,930 +10.3%
    2010-- $93,326 +11.5%
    2009-- $83,723 +13%
    2008-- $74,120 +6.5%
    2007-- $69,580 +7%
    2006-- $65,040 +7.5%
    2005-- $60,500 +3.9%
    2004-- $58,236 +4%
    2003-- $55,973 +4.2%
    2002-- $53,710 +5.9%
    2001-- $50,732

    Find assessor info on the county website

    Neighborhood: Saint Josephs

    Nearby schools

    GreatSchools rating
    Schools provided by the listing agent
    • District: Baltimore City Public Schools

    Source: Bright MLS. This data may not be complete. We recommend contacting the local school district to confirm school assignments for this home.

    Get a cash offer in 3 minutes
    Find out how much your home could sell for in as little as 3 minutes with a no-obligation cash offer.
    Estimated market value
    $219,300
    Get a cash offer in 3 minutes
    Find out how much your home could sell for in as little as 3 minutes with a no-obligation cash offer.
    Estimated market value
    $219,300