Private country estate, spacious living retreat with all the amenities of your own resort tucked away on just shy of 14 Acres 2 LOTS of combined woods and cleared acreage. HOME WARRANTY ADD ONS TO INCLUDE WELL PUMP, SEPTIC PUMP AND POOL COVERAGE. NOTE DO NOT COME UNATTENDED TO SEE THIS HOME WITH OUT AN APPOINTMENT AND PERMISSION TO ENTER ONTO THE DRIVEWAY AND PROPERTY. ONE OWNER IS LICENSED MARYLAND REAL ESTATE BROKER. There is so much to say about this home the details are everywhere inside and out are amazing and just cannot all be listed. If you enjoy hunting, nature watching, riding horses why not keep them right here on the property. This 4 BR 3.5 BA, 3 car garage with finished bonus room above the garage with separate stairway and entrance. 3 Fireplaces. 9 ft first floor walls/ceiling and garage/ basement, 8 ft 2nd story walls. The views from this fully wrapped front porch are stunning. Porch offers 2 ceiling fans and extra wide entry steps. 2 story open foyer and family room with loft overlooking both. Exposed beams, 3 columns, foyer circle top window. Solid Oak steps that lead to the 2nd story bedrooms, baths and loft. 1st floor large primary MBR with French style door to the deck and hot tub. Walk in closet with built ins. Propane fireplace with mantel and marble floor surround. Full MBA attached to the BR with stand up marble shower, marble seat, separate oversized soaking tub. MBA with full circle top window above tub allows you a stunning view of the woods while showering. Kitchen has amazing granite counters and island. Island features butler sink and 5 burner Thermador stove top. Stone fireplace walls to 2nd story. This is a wood burning fireplace and is double sided opening with 3rd glass window, 3 sided. All appliances are stainless steel and all kitchen accents are copper. Double deep kitchen sink, dishwasher. Laundry room 1st floor off the kitchen. Powder room 1st floor off the laundry room. A great room with marble floors and propane fireplace i s the perfect place to take in some tv and enjoy the outside view from the 2 slider doors and windows that surround. This is a truly impressive sunroom/great room just the right size. Dining room off the kitchen with view of the front. Home alarm throughout and is monitored which also notifies fire rescue. Inground fiberglass pool!!! 6 built in seats, cascading steps and diving board 16x32 free style. This pool is stunning. Stamped concrete flows about the pool side to the great room. There are 2 sky lights in in the family and loft area with pull down shades. Both 2nd story full baths have sky lights. Through out the home there is extensive carpentry, crown molding picture framing, double chair rails. A large tray ceiling in the family room and 2 tray ceilings in the MBR. Full & very large basement with slider door to the side of the yard. Fully fenced back yard. Shed with storage above, double front doors and double doors on the side. 1 Owner is licensed Maryland Real Estate Broker and is the listing agent of this home. There is so much more this home offers to much to list you just have to see for yourself.
For sale
$875,000
203 N Earlton Rd, Havre De Grace, MD 21078
5beds
3,000sqft
Single Family Residence
Built in 2003
10.74 Acres Lot
$845,600 Zestimate®
$292/sqft
$-- HOA
What's special
Foyer circle top windowSpacious living retreatExposed beamsShed with storage aboveDouble deep kitchen sink
- 63 days |
- 1,468 |
- 62 |
Zillow last checked:
Listing updated:
Listed by:
Tammie Schaech 410-322-5261,
Diamond Realty, LLC 410-939-3704
Source: Bright MLS,MLS#: MDHR2055700
Facts & features
Interior
Bedrooms & bathrooms
- Bedrooms: 5
- Bathrooms: 4
- Full bathrooms: 3
- 1/2 bathrooms: 1
- Main level bathrooms: 2
- Main level bedrooms: 2
Rooms
- Room types: Dining Room, Kitchen, Family Room, Basement, Foyer, Bedroom 1, 2nd Stry Fam Ovrlk, Great Room, Laundry, Loft, Bathroom 2, Bonus Room, Additional Bedroom
Other
- Features: Chair Rail, Crown Molding, Flooring - HardWood, Flooring - Solid Hardwood, Lighting - Ceiling, Recessed Lighting
- Level: Main
Other
- Features: Bathroom - Tub Shower, Ceiling Fan(s), Crown Molding, Flooring - Ceramic Tile, Flooring - Laminated
- Level: Upper
Bedroom 1
- Features: Bathroom - Tub Shower, Crown Molding, Flooring - Ceramic Tile, Lighting - Ceiling, Walk-In Closet(s), Flooring - Laminated
- Level: Upper
Bedroom 1
- Features: Soaking Tub, Bathroom - Stall Shower, Chair Rail, Ceiling Fan(s), Crown Molding, Fireplace - Other, Flooring - HardWood, Flooring - Terrazzo, Flooring - Tile/Brick, Recessed Lighting, Walk-In Closet(s)
- Level: Main
- Area: 450 Square Feet
- Dimensions: 18 X 25
Bathroom 2
- Features: Flooring - HardWood, Flooring - Solid Hardwood
- Level: Main
Other
- Features: Flooring - Laminated, Lighting - Wall sconces
- Level: Upper
Basement
- Features: Basement - Unfinished
- Level: Lower
Bonus room
- Features: Flooring - Laminated
- Level: Upper
Dining room
- Features: Chair Rail, Crown Molding, Flooring - HardWood, Flooring - Solid Hardwood, Lighting - Ceiling
- Level: Main
Family room
- Features: Balcony Access, Cathedral/Vaulted Ceiling, Ceiling Fan(s), Chair Rail, Fireplace - Wood Burning, Flooring - HardWood, Flooring - Solid Hardwood, Recessed Lighting, Skylight(s)
- Level: Main
- Area: 375 Square Feet
- Dimensions: 15 X 25
Foyer
- Features: Cathedral/Vaulted Ceiling, Chair Rail, Flooring - HardWood, Flooring - Solid Hardwood, Lighting - Ceiling
- Level: Main
Great room
- Features: Ceiling Fan(s), Fireplace - Gas, Flooring - Marble, Lighting - Ceiling, Recessed Lighting, Lighting - Wall sconces
- Level: Main
Kitchen
- Features: Chair Rail, Granite Counters, Crown Molding, Double Sink, Fireplace - Wood Burning, Flooring - HardWood, Flooring - Solid Hardwood, Kitchen Island, Eat-in Kitchen, Kitchen - Country, Kitchen - Propane Cooking, Lighting - Pendants, Recessed Lighting, Lighting - Ceiling, Track Lighting
- Level: Main
Laundry
- Features: Flooring - Ceramic Tile
- Level: Main
Loft
- Features: Flooring - Laminated, Lighting - Wall sconces
- Level: Upper
Heating
- Forced Air, ENERGY STAR Qualified Equipment, Propane
Cooling
- Central Air, Ceiling Fan(s), Electric
Appliances
- Included: Down Draft, Dishwasher, Disposal, Dryer, Energy Efficient Appliances, ENERGY STAR Qualified Dishwasher, ENERGY STAR Qualified Refrigerator, Humidifier, Ice Maker, Microwave, Self Cleaning Oven, Oven, Refrigerator, Stainless Steel Appliance(s), Washer, Water Heater, Water Treat System
- Laundry: Main Level, Laundry Room
Features
- Soaking Tub, Bathroom - Walk-In Shower, Ceiling Fan(s), Chair Railings, Crown Molding, Curved Staircase, Dining Area, Floor Plan - Traditional, Formal/Separate Dining Room, Open Floorplan, Kitchen - Country, Eat-in Kitchen, Kitchen Island, Kitchen - Table Space, Sound System, Upgraded Countertops, Wainscotting, Walk-In Closet(s), Wine Storage, Other, Dry Wall, Cathedral Ceiling(s), Beamed Ceilings, 9'+ Ceilings, 2 Story Ceilings, Tray Ceiling(s)
- Flooring: Ceramic Tile, Hardwood, Laminate, Marble
- Doors: Sliding Glass, Storm Door(s)
- Windows: Casement, Double Pane Windows, Insulated Windows, Screens, Skylight(s), Sliding, Storm Window(s), Vinyl Clad
- Basement: Drainage System,Full,Side Entrance,Space For Rooms,Unfinished,Walk-Out Access,Windows
- Number of fireplaces: 3
- Fireplace features: Glass Doors, Double Sided, Corner, Gas/Propane, Heatilator, Screen, Stone, Wood Burning
Interior area
- Total structure area: 4,100
- Total interior livable area: 3,000 sqft
- Finished area above ground: 3,000
Property
Parking
- Total spaces: 16
- Parking features: Garage Faces Side, Garage Door Opener, Circular Driveway, Gravel, Private, Asphalt, Attached, Driveway, Other
- Attached garage spaces: 3
- Uncovered spaces: 13
- Details: Garage Sqft: 600
Accessibility
- Accessibility features: Accessible Doors, Doors - Swing In, Doors - Lever Handle(s)
Features
- Levels: Three
- Stories: 3
- Exterior features: Bump-outs, Lighting, Flood Lights, Sidewalks, Stone Retaining Walls
- Has private pool: Yes
- Pool features: In Ground, Fenced, Private
- Spa features: Bath, Hot Tub
- Fencing: Split Rail,Wood
- Has view: Yes
- View description: Garden, Trees/Woods, Other
Lot
- Size: 10.74 Acres
- Features: Rural
Details
- Additional structures: Above Grade
- Additional parcels included: Front lot 3.74 acres borders N Earlton Rd which is part of the just under 15 acres total between the 2
- Parcel number: 1302067684
- Zoning: AGRICULTURE
- Zoning description: This home and property is party of the agricultural program thru DNR known as The stewardship plan "The Stewardship Forest.
- Special conditions: Standard
- Other equipment: Negotiable
- Horses can be raised: Yes
- Horse amenities: Horses Allowed
Construction
Type & style
- Home type: SingleFamily
- Architectural style: Cape Cod
- Property subtype: Single Family Residence
Materials
- Vinyl Siding, Stick Built
- Foundation: Other
- Roof: Architectural Shingle
Condition
- Excellent,Very Good
- New construction: No
- Year built: 2003
Utilities & green energy
- Electric: 120/240V, Circuit Breakers, Underground
- Sewer: Private Septic Tank, Septic Pump
- Water: Private, Well
- Utilities for property: Cable Available, Phone Connected, Propane, Fiber Optic, Cable, Broadband
Community & HOA
Community
- Security: Exterior Cameras, Motion Detectors, Electric Alarm
- Subdivision: None Available
HOA
- Has HOA: No
Location
- Region: Havre De Grace
Financial & listing details
- Price per square foot: $292/sqft
- Tax assessed value: $4,737
- Annual tax amount: $47,633
- Date on market: 6/20/2026
- Listing agreement: Exclusive Right To Sell
- Listing terms: Cash,Conventional,FHA,Other
- Inclusions: $7, 500 Seller Credit For 2nd Story Hvac System . This Is A Duel Zone . Seller Offering Home Warranty
- Exclusions: Negotiable Items But Are Currently Excluded From Sale Golf Cart, 4 Wheeler, Older Zero Turn Mower, Portable Boat House With Cover. Freezer In Basement And Garage, Extra Frig In Garage
- Ownership: Fee Simple
Estimated market value
$845,600
$803,000 - $888,000
$3,447/mo
Price history
| Date | Event | Price |
|---|---|---|
| 6/20/2026 | Listed for sale | $875,000+1672.3%$292/sqft |
Source:  Bright MLS #MDHR2055700 Report a problem Bright MLS #MDHR2055700 Report a problem | ||
| 11/12/2003 | Sold | $49,370$16/sqft |
Source: Public Record Report a problem | ||
Public tax history
| Year | Property taxes | Tax assessment |
|---|---|---|
| 2025 | $4,978 +3.6% | $474,633 +7.7% |
| 2024 | $4,805 +8.3% | $440,867 +8.3% |
| 2023 | $4,437 +3.8% | $407,100 |
| 2022 | $4,275 -0.5% | $407,100 +7.9% |
| 2021 | $4,298 +2.7% | $377,367 +4.1% |
| 2020 | $4,183 +0.3% | $362,500 |
| 2019 | $4,171 +0.3% | $362,500 +0.6% |
| 2018 | $4,158 +0.3% | $360,300 +0.3% |
| 2017 | $4,145 | $359,200 |
| 2016 | -- | $359,200 |
| 2015 | -- | $359,200 -8.8% |
| 2014 | $5,011 | $393,800 |
| 2013 | -- | $393,800 |
| 2012 | -- | $393,800 -14.4% |
| 2011 | -- | $460,100 +4.7% |
| 2010 | -- | $439,490 +4.9% |
| 2009 | -- | $418,810 +5.2% |
| 2008 | -- | $398,130 +11.6% |
| 2007 | -- | $356,612 +4% |
| 2006 | -- | $342,863 +17.8% |
| 2005 | -- | $290,960 +3.6% |
| 2004 | -- | $280,776 +274% |
| 2003 | -- | $75,073 +4.6% |
| 2002 | -- | $71,740 +4.9% |
| 2001 | -- | $68,406 |
Find assessor info on the county website
Monthly payment
Est. payment
Payment breakdown
Explore the cost of this home by adjusting the details. Changes won't be saved.Climate risks
Neighborhood: 21078
Nearby schools
GreatSchools rating
- 6/10Meadowvale Elementary SchoolGrades: PK-5Distance: 2.2 mi
- 5/10Havre De Grace Middle SchoolGrades: 6-8Distance: 3 mi
- 6/10Havre De Grace High SchoolGrades: 9-12Distance: 3 mi
Schools provided by the listing agent
- Elementary: Meadowvale
- Middle: Havre De Grace
- High: Havre De Grace
- District: Harford County Public Schools
Source: Bright MLS. This data may not be complete. We recommend contacting the local school district to confirm school assignments for this home.
- $3,400-- bd-- ba-- sqft203 N Earlton Rd, Havre De Grace, MD 21078Off Market
- $377,200-- bd-- ba28 sqft205 N Earlton Rd, Havre De Grace, MD 21078Off Market
- $156,0002 bd1 ba-- sqft1305 Cedar Crest Ct APT L, Edgewood, MD 21040Off Market
- $3,700-- bd-- ba-- sqftRoute 155, Havre de grace, MD 21078Off Market
- $107,000-- bd-- ba-- sqftRoute 635, Havre de grace, MD 21078Off Market
- $3,000-- bd-- ba-- sqftRoute 7, Havre de grace, MD 21078Off Market
- $178,100-- bd1 ba636 sqftPine Cone Dr, Berlin, MD 21078Off Market
- $317,100-- bd-- ba1.3k sqft310 E Willrich Cir, Havre De Grace, MD 21078Off Market
A local agent can set up tours, give advice and negotiate with sellers.
Similar homes
- $615,0003 bd3 ba3.6k sqft221 Smarty Jones Ter, Havre De Grace, MD 21078For Sale

 MLS ID #MDHR2058928, Brian Zack, Cummings & Co. Realtors. Bright MLS
 - $694,0005 bd4 ba3.6k sqft41 Saturn Dr, Havre De Grace, MD 21078For Sale
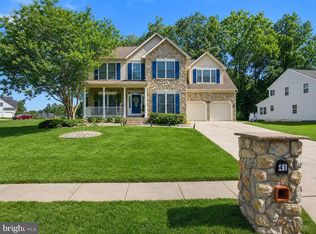 MLS ID #MDHR2053042, Daniel Perticone, Perticone Properties, Inc.. Bright MLS
 - $689,0005 bd4 ba4k sqft228 Spectacular Bid Dr, Havre De Grace, MD 21078For Sale
 MLS ID #MDHR2058596, Kenitra Merritt, Merritt Real Estate, LLC. Bright MLS
 - $650,0005 bd4 ba3k sqft301 Tecumseh Way, Havre De Grace, MD 21078For Sale
 MLS ID #MDHR2056656, Brian Zack, Cummings & Co. Realtors. Bright MLS
 - $595,0003 bd2 ba2.8k sqft939 Nena Ave, Havre De Grace, MD 21078For SaleMLS ID #MDHR2057946, Al Peteraf, Integrity Real Estate. Bright MLS
- $850,0007 bd3 ba3.6k sqft1670 Liberty Grove Rd, Conowingo, MD 21918For SaleMLS ID #MDCC2021244, Christina Lee, Coldwell Banker Rowley Realtors. Bright MLS
- $579,0004 bd4 ba2.4k sqft312 Seattle Slew Pl, Havre De Grace, MD 21078For SaleMLS ID #MDHR2055346, Kirk Steffes, Cummings & Co. Realtors. Bright MLS
- $625,0003 bd3 ba3.2k sqft236 Smarty Jones Ter, Havre De Grace, MD 21078For SaleMLS ID #MDHR2057630, Brian Zack, Cummings & Co. Realtors. Bright MLS
- $825,0003 bd2 ba2.2k sqft605 Concord St #A, Havre De Grace, MD 21078For SaleMLS ID #MDHR2058114, Kathy O'Doherty, American Premier Realty, LLC. Bright MLS
- $925,0004 bd4 ba3.6k sqft718 Grady Ln, Bel Air, MD 21014For SaleMLS ID #MDHR2057850, Michael Soper, Next Step Realty. Bright MLS
- $949,9004 bd4 ba4k sqft1391 Macton Rd, Street, MD 21154For Sale By Owner
- $475,0004 bd5 ba3.8k sqft405 Bostonian Way, Havre De Grace, MD 21078For SaleMLS ID #MDHR2058468, BRANDON BRUCE, Long & Foster Real Estate, Inc.. Bright MLS
- $475,0004 bd3 ba2.6k sqft817 Tydings Rd, Havre De Grace, MD 21078For SaleMLS ID #MDHR2053608, Janet Garinther, Cummings & Co. Realtors. Bright MLS
- $825,0004 bd5 ba4.1k sqftNone Available, Forest Hill, MD 21050For SaleMLS ID #MDHR2054198, Lee Tessier, EXP Realty, LLC. Bright MLS
- $765,0004 bd4 ba3k sqft24274 Waterview Dr, Worton, MD 21678For SaleMLS ID #MDKE2006662, Murphy ONeill, Coldwell Banker Chesapeake Real Estate Company. Bright MLS
- $709,9004 bd3 ba2.2k sqft2316 Theodore Rd, North East, MD 21901For SaleMLS ID #MDCC2022068, Pat Lane, Berkshire Hathaway HomeServices Homesale Realty. Bright MLS
- $889,8005 bd5 ba4.4k sqft2247 Greencedar Dr, Bel Air, MD 21015For SaleMLS ID #MDHR2056316, Beth Le, Tesla Realty Group, LLC. Bright MLS
- $959,5004 bd4 ba4k sqft800 S Fountain Green Rd, Bel Air, MD 21015For SaleMLS ID #MDHR2057392, Timothy Hopkins, Streett Hopkins Real Estate, LLC. Bright MLS
- $519,9003 bd3 ba2.9k sqft200 Smarty Jones Ter, Havre De Grace, MD 21078For SaleMLS ID #MDHR2046136, Chris Cooke, Berkshire Hathaway HomeServices Homesale Realty. Bright MLS
- $750,0005 bd4 ba4.2k sqft2300 Kings Arms Dr, Fallston, MD 21047For SaleMLS ID #MDHR2056634, Daniel McGhee, Homeowners Real Estate. Bright MLS
