Charming 2 Bedroom 1940's Bungalow with Garage apartment! Step onto this spacious front porch, where the sunrise view is mesmerizing on into a welcoming family room, equipped with faux brick fireplace in an open concept dining area. Home full of nostalgic character with built ins for extra storage as well as the warmth of the original hardwood floors. Well maintained home, completely fit with AIRTITE Windows to enjoy the natural lighting and tranquil view of the native mature Oak and Pecan trees. Primary bedroom sports two nice sized closets with overhead built in storage cabinets and wall to wall windows. Guest room accented with SHIPLAP walls. Full size bathroom freshly updated with tiled tub shower. Home has been renovated with pex plumbing and ALL new WIRING throughout. NEW fully remodeled KITCHEN. BONUS sun room off kitchen perfect for that morning coffee in tranquility or for an in home office space. The neighborhood is peaceful and quiet as this is the only home on the block sharing with a beautiful historic church building. Two car garage boasting a 520 sqft immaculate apartment. Fully Furnished with a nice size family room, full kitchen and full bathroom. Perfect for those surprise overnight visitors or for added rental income. This home is in top notch condition and has been well maintained with NEW exterior paint NEW ROOF of class 4 shingles as well as gutters. Let's take a look at this gem!
Sold
Price Unknown
203 N Flint St, Breckenridge, TX 76424
2beds
972sqft
Single Family Residence
Built in 1940
7,579 Square Feet Lot
$159,700 Zestimate®
$--/sqft
$1,020 Estimated rent
Home value
$159,700
Estimated sales range
Not available
$1,020/mo
Zestimate® history
Owner options
List your home for rent
$1,020/mo
Rent Zestimate®
Find your next renter with Zillow Rental Manager. Plus, with online applications, you can quickly screen prospective tenants – for free.
$1,020/mo
Rent Zestimate®
Refinance and save
Refinancing to a lower rate could help reduce your monthly payments and save thousands over the life of the loan.
Explore your selling options
Work with a Zillow partner agent
Leverage their expertise and Zillow's premium Showcase listings to get your home seen by more buyers.
Get startedList with your own agent
Get your home in front of millions of buyers by listing it on Zillow.
Learn how to do itSell it yourself
Take full control of how buyers see your home on Zillow by listing For Sale by Owner (FSBO).
List your homeWhat's special
Faux brick fireplaceNew exterior paintWall to wall windowsBonus sun roomOriginal hardwood floorsImmaculate apartmentAirtite windows
Zillow last checked:
Listing updated:
Listed by:
Jeannine Herrington 0686709 (254)559-4430,
H Bar Realty 254-559-4430
Bought with:
Marco Jimenez
Ekdahl Real Estate STAMFORD
Source: NTREIS,MLS#: 20927369
Facts & features
Interior
Bedrooms & bathrooms
- Bedrooms: 2
- Bathrooms: 1
- Full bathrooms: 1
Primary bedroom
- Features: Built-in Features, Ceiling Fan(s)
- Level: First
- Dimensions: 14 x 12
Bedroom
- Features: Ceiling Fan(s)
- Level: First
- Dimensions: 11 x 12
Living room
- Features: Ceiling Fan(s), Fireplace
- Level: First
- Dimensions: 23 x 13
Heating
- Central, Natural Gas
Cooling
- Central Air, Electric
Appliances
- Included: Electric Oven, Gas Cooktop, Gas Water Heater
- Laundry: Washer Hookup, Electric Dryer Hookup, Laundry in Utility Room
Features
- Eat-in Kitchen, High Speed Internet, Pantry, Cable TV
- Flooring: Hardwood, Vinyl
- Has basement: No
- Number of fireplaces: 1
- Fireplace features: Decorative, Gas, Masonry
Interior area
- Total interior livable area: 972 sqft
Property
Parking
- Total spaces: 2
- Parking features: Additional Parking, Driveway, Garage, Garage Door Opener
- Garage spaces: 2
- Has uncovered spaces: Yes
Features
- Levels: One
- Stories: 1
- Patio & porch: Covered, Front Porch
- Pool features: None
- Fencing: Wire
Lot
- Size: 7,579 Square Feet
- Features: Corner Lot, Hardwood Trees, Irregular Lot, Landscaped, Other
- Residential vegetation: Grassed, Partially Wooded
Details
- Additional structures: Garage(s), Guest House
- Parcel number: R10530
Construction
Type & style
- Home type: SingleFamily
- Architectural style: Craftsman,Detached
- Property subtype: Single Family Residence
Materials
- Foundation: Pillar/Post/Pier
- Roof: Composition
Condition
- Year built: 1940
Utilities & green energy
- Sewer: Public Sewer
- Water: Public
- Utilities for property: Sewer Available, Water Available, Cable Available
Community & HOA
Community
- Security: Carbon Monoxide Detector(s), Smoke Detector(s)
- Subdivision: East Breck
HOA
- Has HOA: No
Location
- Region: Breckenridge
Financial & listing details
- Tax assessed value: $123,710
- Annual tax amount: $2,638
- Date on market: 5/9/2025
- Cumulative days on market: 9 days
- Listing terms: See Agent
- Road surface type: Asphalt
Price history
| Date | Event | Price |
|---|---|---|
| 7/2/2025 | Sold | -- |
Source: NTREIS #20927369 Report a problem | ||
| 5/28/2025 | Pending sale | $155,000$159/sqft |
Source: NTREIS #20927369 Report a problem | ||
| 5/15/2025 | Contingent | $155,000$159/sqft |
Source: NTREIS #20927369 Report a problem | ||
| 5/9/2025 | Listed for sale | $155,000$159/sqft |
Source: NTREIS #20927369 Report a problem | ||
Public tax history
| Year | Property taxes | Tax assessment |
|---|---|---|
| 2025 | $1,476 +1.5% | $123,710 |
| 2024 | $1,455 +1.4% | $123,710 +11.6% |
| 2023 | $1,435 -15.7% | $110,810 +12.2% |
| 2022 | $1,703 -16.7% | $98,750 +27.3% |
| 2021 | $2,044 | $77,550 +16.4% |
| 2020 | -- | $66,620 +5% |
| 2018 | $1,714 | $63,450 |
| 2017 | -- | $63,450 |
| 2016 | -- | $63,450 |
| 2015 | -- | $63,450 |
| 2014 | -- | $63,450 +37.6% |
| 2012 | -- | $46,120 |
| 2011 | -- | $46,120 +38.8% |
| 2010 | -- | $33,230 |
| 2009 | -- | $33,230 +65.2% |
| 2008 | -- | $20,110 |
Find assessor info on the county website
Neighborhood: 76424
Nearby homes
- $74,200-- bd-- ba1k sqft301 N Flint St, Breckenridge, TX 76424Off Market
- $67,270-- bd-- ba1.1k sqft1102 E Elm St, Breckenridge, TX 76424Off Market
- $78,600-- bd-- ba1k sqft303 N Flint St, Breckenridge, TX 76424Off Market
- $76,2002 bd1 ba1.6k sqft302 N Easton St, Breckenridge, TX 76424Off Market
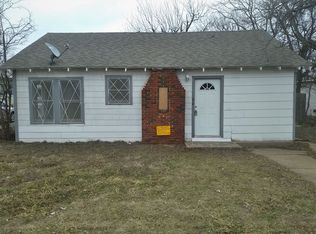
- $---- bd-- ba1.5k sqft300 N Easton St, Breckenridge, TX 76424Sold
- $115,4003 bd2 ba1.5k sqft1009 E Elm St, Breckenridge, TX 76424Off Market
- $36,250-- bd-- ba1.3k sqft1011 E Elm St, Breckenridge, TX 76424Off Market
- $42,670-- bd-- ba2.3k sqft1106 E Elm St, Breckenridge, TX 76424Off Market
Nearby schools
GreatSchools rating
- NAEast Elementary SchoolGrades: PK-2Distance: 0.2 mi
- 7/10Breckenridge Junior High SchoolGrades: 6-8Distance: 1.1 mi
- 5/10Breckenridge High SchoolGrades: 9-12Distance: 1.1 mi
Schools provided by the listing agent
- Elementary: East
- High: Breckenrid
- District: Breckenridge ISD
Source: NTREIS. This data may not be complete. We recommend contacting the local school district to confirm school assignments for this home.
- Texas
- Stephens County
- Breckenridge
- 76424
- 203 N Flint St
