Beautiful 4 bedroom/3 bathroom property located at 203 N Galbraith Street in Blue Earth. Conveniently located just a few blocks from Downtown Main Street, the 2 story home sits on a corner lot and offers great hardwood floors & woodwork, along with an abundance of natural lighting. The main level has a welcoming 4 season porch, spacious living & dining rooms, kitchen with a breakfast nook leading out to the deck, a half bath, and main floor bedroom. The second level has 3 great sized bedrooms & large full bathroom. The basement has plenty more living space with the family room & a laundry/bathroom combo with a walk in shower. The property has a ton of storage space between the basement, attic space, and 22 x 26 detached garage. Call to set up your private viewing!
Active
$189,000
203 N Galbraith St, Blue Earth, MN 56013
4beds
2,774sqft
Single Family Residence
Built in 1920
8,712 Square Feet Lot
$185,200 Zestimate®
$68/sqft
$-- HOA
What's special
Abundance of natural lightingMain floor bedroomCorner lot
- 3 days
- 171
- 16
Zillow last checked:
Listing updated:
Listed by:
Dallas Barslou,
Re/Max Total Realty
Source: RASM,MLS#: 267041357
Facts & features
Interior
Bedrooms & bathrooms
- Bedrooms: 4
- Bathrooms: 3
- Full bathrooms: 1
- 3/4 bathrooms: 1
- 1/2 bathrooms: 1
Bedroom
- Level: Main
- Area: 154.69
- Dimensions: 13.75 x 11.25
Bedroom 1
- Level: Second
- Area: 186.44
- Dimensions: 13.08 x 14.25
Bedroom 2
- Level: Second
- Area: 136.88
- Dimensions: 11.25 x 12.17
Bedroom 3
- Level: Second
- Area: 143.92
- Dimensions: 11 x 13.08
Dining room
- Features: Eat-in Kitchen, Formal Dining Room
- Level: Main
- Area: 143.83
- Dimensions: 11.58 x 12.42
Family room
- Level: Basement
- Area: 201.58
- Dimensions: 9.83 x 20.5
Kitchen
- Level: Main
- Area: 132.29
- Dimensions: 10.58 x 12.5
Living room
- Level: Main
- Area: 315.09
- Dimensions: 24.08 x 13.08
Heating
- Forced Air, Natural Gas
Cooling
- Central Air
Appliances
- Included: Cooktop, Dishwasher, Disposal, Dryer, Microwave, Range, Refrigerator, Washer, Gas Water Heater, Water Softener Owned
Features
- Eat-In Kitchen, Natural Woodwork, Bath Description: 3/4 Basement, Main Floor 1/2 Bath, Full upper level
- Flooring: Hardwood
- Basement: Partially Finished,Block,Full
- Attic: Walk-up
- Has fireplace: No
Interior area
- Total structure area: 2,076
- Total interior livable area: 2,774 sqft
- Finished area above ground: 1,684
- Finished area below ground: 392
Property
Parking
- Total spaces: 2
- Parking features: Concrete, Detached
- Garage spaces: 2
Features
- Levels: 2.25 - 2.75 Story
- Stories: 2
- Patio & porch: Deck
Lot
- Size: 8,712 Square Feet
- Dimensions: 73 x 121
- Features: Corner Lot
Details
- Foundation area: 1108
- Parcel number: 212006591
Construction
Type & style
- Home type: SingleFamily
- Property subtype: Single Family Residence
Materials
- Frame/Wood, Wood Siding
- Roof: Asphalt
Condition
- Previously Owned
- New construction: No
- Year built: 1920
Utilities & green energy
- Electric: Fuses
- Sewer: City
- Water: Public
Community & HOA
Community
- Security: Security System
Location
- Region: Blue Earth
Financial & listing details
- Price per square foot: $68/sqft
- Tax assessed value: $211,100
- Annual tax amount: $2,768
- Date on market: 9/1/2026
- Listing terms: Cash,Conventional
Estimated market value
$185,200
$176,000 - $194,000
$1,652/mo
Price history
| Date | Event | Price |
|---|---|---|
| 9/1/2026 | Listed for sale | $189,000+87.1%$68/sqft |
Source:  NorthstarMLS as distributed by MLS GRID #7136767 Report a problem NorthstarMLS as distributed by MLS GRID #7136767 Report a problem | ||
| 11/4/2019 | Sold | $101,000-4.6%$36/sqft |
Source: NorthstarMLS as distributed by MLS GRID #5229890 Report a problem | ||
| 8/21/2019 | Pending sale | $105,900$38/sqft |
Source: Cavers Realty Inc #5229890 Report a problem | ||
| 7/9/2019 | Price change | $105,900-11.7%$38/sqft |
Source: Cavers Realty Inc #5229890 Report a problem | ||
| 5/14/2019 | Listed for sale | $119,900+3.8%$43/sqft |
Source: Cavers Realty Inc #5229890 Report a problem | ||
| 9/6/2006 | Sold | $115,500$42/sqft |
Source: Public Record Report a problem | ||
Public tax history
| Year | Property taxes | Tax assessment |
|---|---|---|
| 2025 | $2,350 -4.2% | $211,100 +17.7% |
| 2024 | $2,454 +60.8% | $179,400 +0.7% |
| 2023 | $1,526 +11.1% | $178,100 +53.7% |
| 2022 | $1,374 +3.9% | $115,900 +15.6% |
| 2021 | $1,322 +17% | $100,300 |
| 2020 | $1,130 +3935.7% | $100,300 +4.3% |
| 2019 | $28 | $96,200 +1.6% |
| 2018 | $28 | $94,700 -2.8% |
| 2017 | $28 | $97,400 |
| 2015 | $28 | $97,400 |
| 2013 | -- | $97,400 +4.6% |
| 2012 | -- | $93,100 -0.2% |
| 2011 | -- | $93,300 |
Find assessor info on the county website
Monthly payment
Est. payment
Payment breakdown
Explore the cost of this home by adjusting the details. Changes won't be saved.Climate risks
Neighborhood: 56013
Nearby schools
Schools provided by the listing agent
- District: Blue Earth Area #2860
Source: RASM. This data may not be complete. We recommend contacting the local school district to confirm school assignments for this home.
Similar homes

- $197,0005 bd2 ba3k sqft125 E 2nd St, Blue Earth, MN 56013For Sale
 MLS ID #7039907, Chelsea O'Connell, Edina Realty Inc. Mankato. RASM
 - $229,5005 bd3 ba3.8k sqft216 E 1st St, Blue Earth, MN 56013For Sale
 MLS ID #7040320, KENDAL SKAARE, Olson Nelson Realty. RASM
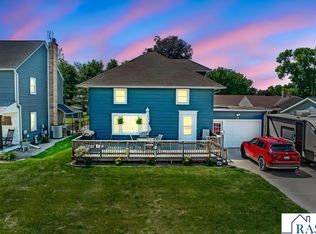
 - $174,9003 bd2 ba2.2k sqft310 E 13th St, Blue Earth, MN 56013For Sale
 MLS ID #267040696, KENDAL SKAARE, Olson Nelson Realty. RASM
 - $159,9002 bd2 ba2.7k sqft618 N Main St, Blue Earth, MN 56013For Sale
 MLS ID #7040441, KARA DRAKE, Olson Nelson Realty. RASM
 - $265,0004 bd2 ba1.6k sqft14089 430th Ave, Blue Earth, MN 56013For Sale
 MLS ID #7091272, Vonnie Cone, RE/MAX TOTAL REALTY. NorthstarMLS as distributed by MLS GRID
 - $235,0002 bd2 ba1.4k sqft510 Union St, Fairmont, MN 56031For SaleMLS ID #7138248, Bart Clayton, EXIT Realty - Great Plains. NorthstarMLS as distributed by MLS GRID
- $254,5004 bd3 ba2.8k sqft841 Redwood Dr, Fairmont, MN 56031For SaleMLS ID #7132914, Bart Clayton, EXIT Realty - Great Plains. NorthstarMLS as distributed by MLS GRID
- $189,9002 bd2 ba1.6k sqft455 Ward St, Fairmont, MN 56031For SaleMLS ID #7131930, Shelly Moeller, Cavers Realty Inc. NorthstarMLS as distributed by MLS GRID
- $214,9003 bd3 ba2.2k sqft418 Forest St, Fairmont, MN 56031For SaleMLS ID #7105932, Vonnie Cone, RE/MAX TOTAL REALTY. NorthstarMLS as distributed by MLS GRID
- $189,9003 bd2 ba1.6k sqft1524 N Park St, Fairmont, MN 56031For SaleMLS ID #7080710, Shelly Moeller, Cavers Realty Inc. NorthstarMLS as distributed by MLS GRID
