Skip main navigation
Off market
  • Tax assessed value
    $26,325

    203 N Guthrie Ave, Durham, NC 27703

    --beds
    0baths
    --sqft
    MultiFamily
    Built in 1915
    -- sqft lot
    $-- Zestimate®
    $--/sqft
    $1,354 Estimated rent

    Home value

    Not available

    Estimated sales range

    Not available

    $1,354/mo

    Zestimate® history
    Loading
    Loading...

    Owner options

    List your home for rent

    $1,354/mo

    Rent Zestimate®

    Find your next renter with Zillow Rental Manager. Plus, with online applications, you can quickly screen prospective tenants – for free.

    Learn more

    $1,354/mo

    Rent Zestimate®

    Refinance and save

    $128/mo

    Est. payment

    Refinancing to a lower rate could help reduce your monthly payments and save thousands over the life of the loan.

    See today's rates

    $128/mo

    Est. payment

    Explore your selling options

    Work with a Zillow partner agent

    Leverage their expertise and Zillow's premium Showcase listings to get your home seen by more buyers.

    Get started

    List with your own agent

    Get your home in front of millions of buyers by listing it on Zillow.

    Learn how to do it

    Sell it yourself

    Take full control of how buyers see your home on Zillow by listing For Sale by Owner (FSBO).

    List your home

    What's special

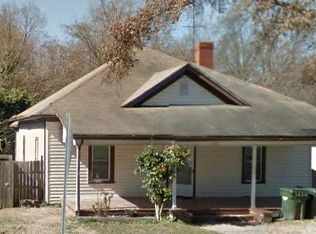
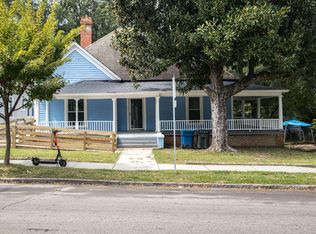
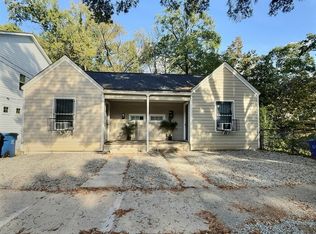
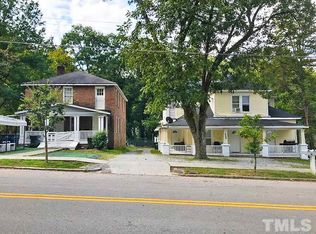
    Looking for multifamily housing in an Opportunity Zone? 201 & 203 N. Guthrie Ave. are less than 10 minutes from the Durham City Center. Restore the charm of these early 20th-century buildings and their 0.577-acre lot. 201 is a brick duplex with RU-5(2) Zoning and 203 is a craftsman triplex with RS-M Zoning. Both buildings feature large front porches where tenants enjoy socializing. Discover the tremendous potential of this large investment property! Property to sell for $499,000 as-is with MLS #2345282.

    This property is off market, which means it's not currently listed for sale or rent on Zillow. This may be different from what's available on other websites or public sources.

    Facts & features

    Interior

    Bedrooms & bathrooms
    • Bathrooms: 0
    Heating
    • Heat pump
    Cooling
    • Central
    Features
    • Flooring: Hardwood, Linoleum / Vinyl

    Property

    Features
    • Exterior features: Wood
    Lot
    • Size: 0.58 Acres
    Details
    • Parcel number: 112558

    Construction

    Type & style
    • Home type: MultiFamily
    • Architectural style: Conventional
    Materials
    • Frame
    Condition
    • Year built: 1915

    Community & HOA

    Location
    • Region: Durham

    Financial & listing details

    • Tax assessed value: $26,325
    • Annual tax amount: $367

    Price history

    DateEventPrice
    6/10/2021Sold$375,000+50.3%
    Source: Doorify MLS #2345283 Report a problem
    1/14/2021Listing removed--
    Source: Doorify MLS Report a problem
    11/8/2020Price change$249,500-50%
    Source: Hodge & Kittrell Sotheby's International Realty #2345283 Report a problem
    10/2/2020Listed for sale$499,000
    Source: Hodge & Kittrell Sotheby's International Realty #2345283 Report a problem

    Public tax history

    YearProperty taxesTax assessment
    2024$367 +6.5%$26,325
    2023$345 -92.5%$26,325 -92.6%
    2022$4,580 +0.5%$357,813
    2021$4,558 +2.4%$357,813
    2020$4,451 $357,813
    2019$4,451 $357,813 +66.8%
    2018$4,451 $214,510
    2017-- $214,510
    2016$2,791 $214,510 +31.1%
    2015$2,791 $163,638
    2014-- $163,638
    2013-- $163,638
    2012-- $163,638
    2011$2,133 +0.4%$163,638
    2010$2,124 +4%$163,638
    2009$2,042 $163,638
    2008$2,042 +17.7%$163,638 +33.1%
    2007$1,736 +1.4%$122,936
    2006$1,711 $122,936
    2005$1,711 +1.4%$122,936
    2004$1,688 $122,936
    Find assessor info on the county website

    Neighborhood: Old East Durham

    Nearby schools

    GreatSchools rating
    Schools provided by the listing agent
    • Elementary: Durham - Y E Smith
    • Middle: Durham - Neal
    • High: Durham - Southern

    Source: The MLS. This data may not be complete. We recommend contacting the local school district to confirm school assignments for this home.