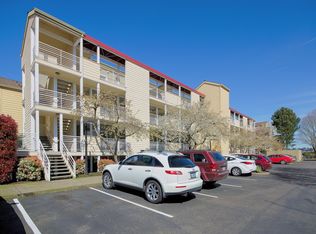
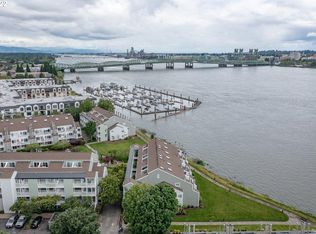
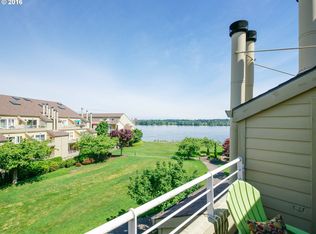
Move-in-ready, 2 bed/2 bath Hayden Island condo with stunning views from two balconies. The lovely neutral wall color allows the light to cascade through the sliding glass doors and the skylights, providing a year-round bright & airy vibe. The open floor plan features a balcony with gorgeous views of the Columbia River, vaulted ceilings with skylight, a focal point fireplace with an electric insert, and engineered hardwood floors that flow effortlessly toward the kitchen, creating a wonderful entertaining space. The kitchen features slab granite countertops, slate floors and backsplash, cherry wood cabinets, washer/dryer, and space-maximizing high-end appliances. Efficient and functional floorplan features 1 bed/1 bath on main level and 1 bed/1 bath on upper level, providing plenty of privacy and ideal for someone unable to handle stairs, as the building has an elevator. Both bedrooms are spacious, with large closets. The upper bedroom features an en-suite bath, vaulted ceilings, a walk-in closet, and a peaceful, private balcony with a splendid view of Hayden Bay. The condo comes with many amenities, including a deeded underground parking space, community room, an indoor swimming pool, hot tub, sauna, gym, a seasonal outdoor cantilevered swimming pool with 360 views of Hayden Bay, and a tranquil, park-like feel with lush manicured lawns and scenic waterfront walking paths. The complex had a significant upgrade, including siding, railings, decks, walkways, exterior lighting, exterior paint, and the indoor recreational facility. Living on the waterfront grants you front-row seats to the eclectic parade of boats, easy access for kayaking or paddleboarding, and idyllic views of mountains and sunsets.
Sold
$330,000
203 N Hayden Bay Dr #Bld, Portland, OR 97217
2beds
1,023sqft
Residential, Condominium, Townhouse
Built in 1991
-- sqft lot
$293,100 Zestimate®
$323/sqft
$2,302 Estimated rent
Home value
$293,100
$261,000 - $331,000
$2,302/mo
Zestimate® history
Owner options
List your home for rent
$2,302/mo
Rent Zestimate®
Find your next renter with Zillow Rental Manager. Plus, with online applications, you can quickly screen prospective tenants – for free.
$2,302/mo
Rent Zestimate®
Refinance and save
$2,666/mo
Est. payment
Refinancing to a lower rate could help reduce your monthly payments and save thousands over the life of the loan.
$2,666/mo
Est. payment
Explore your selling options
Work with a Zillow partner agent
Leverage their expertise and Zillow's premium Showcase listings to get your home seen by more buyers.
Get startedList with your own agent
Get your home in front of millions of buyers by listing it on Zillow.
Learn how to do itSell it yourself
Take full control of how buyers see your home on Zillow by listing For Sale by Owner (FSBO).
List your homeWhat's special
Zillow last checked:
Listing updated:
Listed by:
Sheryl Lyons 503-307-0814,
Wise Move Real Estate
Bought with:
Kate Kennedy, 201109073
Where Real Estate Collaborative
Source: RMLS (OR),MLS#: 23084732
Facts & features
Interior
Bedrooms & bathrooms
- Bedrooms: 2
- Bathrooms: 2
- Full bathrooms: 2
- Main level bathrooms: 1
Rooms
- Room types: Bedroom 2, Dining Room, Family Room, Kitchen, Living Room, Primary Bedroom
Primary bedroom
- Features: Balcony, Bathroom, Closet Organizer, Skylight, Sliding Doors, Bathtub With Shower, High Ceilings, Sink, Suite, Vaulted Ceiling, Walkin Closet, Wallto Wall Carpet
- Level: Upper
- Area: 176
- Dimensions: 16 x 11
Bedroom 2
- Features: Closet Organizer, Closet, Wallto Wall Carpet
- Level: Main
- Area: 132
- Dimensions: 12 x 11
Kitchen
- Features: Dishwasher, Disposal, Eat Bar, Galley, Microwave, Free Standing Range, Free Standing Refrigerator, Granite, Slate Flooring, Washer Dryer
- Level: Main
- Area: 108
- Width: 9
Living room
- Features: Balcony, Eating Area, Fireplace, Fireplace Insert, Great Room, Living Room Dining Room Combo, Skylight, Sliding Doors, Closet, Engineered Hardwood, High Ceilings, Vaulted Ceiling
- Level: Main
- Area: 320
- Dimensions: 20 x 16
Heating
- Wall Furnace, Zoned, Fireplace(s)
Appliances
- Included: Dishwasher, Disposal, Free-Standing Range, Free-Standing Refrigerator, Microwave, Stainless Steel Appliance(s), Washer/Dryer, Electric Water Heater, Tank Water Heater
- Laundry: Laundry Room
Features
- Elevator, Granite, High Ceilings, Vaulted Ceiling(s), Closet Organizer, Closet, Eat Bar, Galley, Balcony, Eat-in Kitchen, Great Room, Living Room Dining Room Combo, Bathroom, Bathtub With Shower, Sink, Suite, Walk-In Closet(s)
- Flooring: Engineered Hardwood, Laminate, Slate, Wall to Wall Carpet
- Doors: Sliding Doors
- Windows: Vinyl Frames, Skylight(s)
- Number of fireplaces: 1
- Fireplace features: Electric, Insert
Interior area
- Total structure area: 1,023
- Total interior livable area: 1,023 sqft
Property
Parking
- Total spaces: 1
- Parking features: Deeded, Off Street, Condo Garage (Deeded), Attached, Shared Garage
- Attached garage spaces: 1
Accessibility
- Accessibility features: Accessible Elevator Installed, Accessible Entrance, Accessible Hallway, Garage On Main, Main Floor Bedroom Bath, Minimal Steps, Parking, Accessibility
Features
- Levels: Two
- Stories: 2
- Entry location: Upper Floor
- Exterior features: Sauna, Yard, Balcony
- Has private pool: Yes
- Has spa: Yes
- Spa features: Association, Builtin Hot Tub
- Has view: Yes
- View description: Bay, Mountain(s), River
- Has water view: Yes
- Water view: Bay,River
- Waterfront features: River Front
- Body of water: Columbia River
Lot
- Features: Commons, Greenbelt, Level, Private, Sprinkler
Details
- Parcel number: R498431
- Zoning: RM1
Construction
Type & style
- Home type: Townhouse
- Property subtype: Residential, Condominium, Townhouse
Materials
- Cement Siding, Lap Siding
- Foundation: Concrete Perimeter
- Roof: Composition
Condition
- Resale
- New construction: No
- Year built: 1991
Utilities & green energy
- Sewer: Public Sewer
- Water: Public
Community & HOA
Community
- Features: Condo Elevator
- Security: Fire Sprinkler System, Security Lights
- Subdivision: Building G
HOA
- Has HOA: Yes
- Amenities included: Commons, Exterior Maintenance, Gym, Maintenance Grounds, Management, Meeting Room, Pool, Recreation Facilities, Sauna, Sewer, Spa Hot Tub, Trash, Water
- HOA fee: $603 monthly
Location
- Region: Portland
Financial & listing details
- Price per square foot: $323/sqft
- Annual tax amount: $4,880
- Date on market: 10/5/2023
- Cumulative days on market: 12 days
- Listing terms: Cash,Conventional
- Road surface type: Paved
Price history
| Date | Event | Price |
|---|---|---|
| 10/27/2023 | Sold | $330,000-2.7%$323/sqft |
Source:  RMLS (OR) #23084732 Report a problem RMLS (OR) #23084732 Report a problem | ||
| 10/17/2023 | Pending sale | $339,000$331/sqft |
Source: RMLS (OR) #23084732 Report a problem | ||
| 10/5/2023 | Listed for sale | $339,000$331/sqft |
Source: RMLS (OR) #23084732 Report a problem | ||
Public tax history
Tax history is unavailable.
Neighborhood: Hayden Island
Nearby homes
- $293,1002 bd2 ba1k sqft203 N Hayden Bay Dr #BDG, Portland, OR 97217Off Market

- $235,6001 bd1 ba858 sqft187 N Hayden Bay Dr, Portland, OR 97217Off Market
- $317,0002 bd2 ba1k sqft201 N Hayden Bay Dr, Portland, OR 97217Off Market
- $296,0002 bd2 ba1k sqft205 N Hayden Bay Dr, Portland, OR 97217Off Market
- $293,2002 bd2 ba1k sqft205 N Hayden Bay Dr #BLD, Portland, OR 97217Off Market
- $--1 bd1 ba858 sqft187 N Hayden Bay Dr #187, Portland, OR 97217Off Market
- $230,9001 bd1 ba858 sqft189 N Hayden Bay Dr, Portland, OR 97217Off Market
- $175,0001 bd1 ba905 sqft185 N Hayden Bay Dr, Portland, OR 97217Sold
Nearby schools
GreatSchools rating
- 6/10Faubion Elementary SchoolGrades: PK-8Distance: 3.2 mi
- 5/10Jefferson High SchoolGrades: 9-12Distance: 3.4 mi
- 2/10Roosevelt High SchoolGrades: 9-12Distance: 3.6 mi
Schools provided by the listing agent
- Elementary: Faubion
- Middle: Faubion
- High: Jefferson
Source: RMLS (OR). This data may not be complete. We recommend contacting the local school district to confirm school assignments for this home.
Get a cash offer in 3 minutes
Find out how much your home could sell for in as little as 3 minutes with a no-obligation cash offer.
Estimated market value
$293,100
Get a cash offer in 3 minutes
Find out how much your home could sell for in as little as 3 minutes with a no-obligation cash offer.
Estimated market value
$293,100
- Oregon
- Multnomah County
- Portland
- 97217
- Hayden Island
- 203 N Hayden Bay Dr Unit Bld
Nearby cities
Nearby neighborhoods
Nearby zip codes
Other Portland Topics
