****INVESTORS TAKE NOTICE****MOTIVATED seller offering this 1900 Victorian, currently a duplex but can be converted back to spacious single family home. There are 5 total bedrooms and three full bathrooms, rare wrap around porch and a shed in the backyard. House is currently used a duplex with 4 bedrooms and 2 bathrooms on lower level unit. Three bedrooms on main floor including master bedroom and master bathroom, a primary bathroom as well as a fourth bedroom upstairs only accessed from the main floor unit. The exterior stairs at the back of the house takes you up to the one bedroom and one bathroom, kitchen with large dining room and living room. Large driveway and off street parking.
Sold
$40,000
203 N Laing St, Laingsburg, MI 48848
5beds
2,465sqft
Single Family Residence
Built in 1900
9,147 Square Feet Lot
$-- Zestimate®
$16/sqft
$2,351 Estimated rent
Home value
Not available
Estimated sales range
Not available
$2,351/mo
Zestimate® history
Owner options
List your home for rent
$2,351/mo
Rent Zestimate®
Find your next renter with Zillow Rental Manager. Plus, with online applications, you can quickly screen prospective tenants – for free.
$2,351/mo
Rent Zestimate®
Refinance and save
$211/mo
Est. payment
Refinancing to a lower rate could help reduce your monthly payments and save thousands over the life of the loan.
$211/mo
Est. payment
Explore your selling options
Work with a Zillow partner agent
Leverage their expertise and Zillow's premium Showcase listings to get your home seen by more buyers.
Get startedList with your own agent
Get your home in front of millions of buyers by listing it on Zillow.
Learn how to do itSell it yourself
Take full control of how buyers see your home on Zillow by listing For Sale by Owner (FSBO).
List your homeWhat's special
Master bathroomLarge dining roomPrimary bathroomLarge drivewayMaster bedroom
Zillow last checked:
Listing updated:
Listed by:
Clifford Merritt 734-347-6048,
KW Realty Living
Bought with:
Clifford Merritt, 6501454994
KW Realty Living
Source: MichRIC,MLS#: 24000121
Facts & features
Interior
Bedrooms & bathrooms
- Bedrooms: 5
- Bathrooms: 3
- Full bathrooms: 3
- Main level bedrooms: 4
Primary bedroom
- Description: Buyer agent to confirm
- Level: Main
- Area: 156
- Dimensions: 12.00 x 13.00
Bedroom 2
- Description: Buyer agent to confirm
- Level: Main
- Area: 120
- Dimensions: 10.00 x 12.00
Bedroom 3
- Description: Buyer agent to confirm
- Level: Main
- Area: 70
- Dimensions: 10.00 x 7.00
Bedroom 4
- Description: Buyer agent to confirm
- Level: Main
- Area: 120
- Dimensions: 10.00 x 12.00
Bedroom 5
- Description: Buyer agent to confirm
- Level: Upper
- Area: 100
- Dimensions: 10.00 x 10.00
Bathroom 1
- Description: Buyer agent to confirm
- Level: Main
- Area: 49
- Dimensions: 7.00 x 7.00
Bathroom 2
- Description: Buyer agent to confirm
- Level: Main
- Area: 42
- Dimensions: 7.00 x 6.00
Bathroom 3
- Description: Buyer agent to confirm
- Level: Upper
- Area: 42
- Dimensions: 7.00 x 6.00
Dining room
- Description: Buyer agent to confirm
- Level: Main
- Area: 182
- Dimensions: 14.00 x 13.00
Dining room
- Description: Buyer agent to confirm
- Level: Upper
- Area: 150
- Dimensions: 10.00 x 15.00
Kitchen
- Description: Buyer agent to confirm
- Level: Main
- Area: 156
- Dimensions: 13.00 x 12.00
Kitchen
- Description: Buyer agent to confirm
- Level: Upper
- Area: 99
- Dimensions: 9.00 x 11.00
Living room
- Description: Buyer agent to confirm
- Level: Main
- Area: 377
- Dimensions: 13.00 x 29.00
Living room
- Description: Buyer agent to confirm
- Level: Upper
- Area: 234
- Dimensions: 13.00 x 18.00
Heating
- Forced Air
Appliances
- Laundry: In Unit
Features
- Basement: Michigan Basement
- Has fireplace: No
Interior area
- Total structure area: 2,465
- Total interior livable area: 2,465 sqft
- Finished area below ground: 0
Property
Features
- Stories: 2
Lot
- Size: 9,147 Square Feet
- Dimensions: 225 x 72 x 186 x 63
Details
- Parcel number: 0224000600500
Construction
Type & style
- Home type: SingleFamily
- Architectural style: Victorian
- Property subtype: Single Family Residence
Materials
- Brick, Other
- Roof: Shingle
Condition
- New construction: No
- Year built: 1900
Utilities & green energy
- Sewer: Public Sewer
- Water: Public
- Utilities for property: Natural Gas Available, Electricity Available, Natural Gas Connected
Community & HOA
Location
- Region: Laingsburg
Financial & listing details
- Price per square foot: $16/sqft
- Tax assessed value: $28,000
- Annual tax amount: $2,425
- Date on market: 1/1/2024
- Listing terms: Cash,Conventional
- Electric utility on property: Yes
Price history
| Date | Event | Price |
|---|---|---|
| 4/10/2025 | Listing removed | $34,900-12.8%$14/sqft |
Source:  Realcomp II #20230096940 Report a problem Realcomp II #20230096940 Report a problem | ||
| 2/16/2024 | Sold | $40,000+14.6%$16/sqft |
Source:  MichRIC #24000121 Report a problem MichRIC #24000121 Report a problem | ||
| 1/10/2024 | Pending sale | $34,900$14/sqft |
Source: MichRIC #24000121 Report a problem | ||
| 12/29/2023 | Price change | $34,900-24%$14/sqft |
Source: Realcomp II #20230096940 Report a problem | ||
| 12/21/2023 | Price change | $45,900-8%$19/sqft |
Source: Realcomp II #20230096940 Report a problem | ||
| 12/14/2023 | Price change | $49,900-9.1%$20/sqft |
Source: Realcomp II #20230096940 Report a problem | ||
| 12/5/2023 | Price change | $54,900-6.8%$22/sqft |
Source: Realcomp II #20230096940 Report a problem | ||
| 11/16/2023 | Price change | $58,900+17.8%$24/sqft |
Source: Realcomp II #20230096940 Report a problem | ||
| 11/5/2023 | Listed for sale | $50,000$20/sqft |
Source: Owner Report a problem | ||
Public tax history
| Year | Property taxes | Tax assessment |
|---|---|---|
| 2025 | $1,995 +75% | $36,250 +10.4% |
| 2024 | $1,140 -48.7% | $32,850 -7.5% |
| 2023 | $2,224 | $35,500 +11.1% |
| 2022 | -- | $31,950 -33.5% |
| 2021 | $2,897 | $48,050 +9.6% |
| 2020 | -- | $43,850 +5.4% |
| 2019 | -- | $41,600 +2.3% |
| 2018 | -- | $40,650 +4.9% |
| 2017 | -- | $38,750 |
| 2016 | $2,395 | $38,750 +16.4% |
| 2015 | $2,395 | $33,300 -37.2% |
| 2014 | -- | $53,000 |
| 2011 | -- | -- |
| 2008 | -- | $65,000 +21.7% |
| 2007 | -- | $53,400 +10.1% |
| 2006 | -- | $48,500 +5.4% |
| 2005 | -- | $46,000 +2.2% |
| 2004 | -- | $45,000 |
Find assessor info on the county website
Neighborhood: 48848
Nearby homes
- $191,1004 bd1 ba-- sqft207 N Laing St, Laingsburg, MI 48848Off Market
- $197,4004 bd1 ba-- sqft117 N Laing St, Laingsburg, MI 48848Off Market
- $224,5003 bd3 ba1.9k sqft211 N Laing St, Laingsburg, MI 48848Off Market
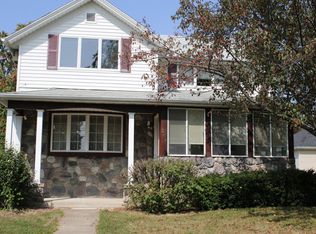
- $169,7003 bd1 ba-- sqft111 N Laing St, Laingsburg, MI 48848Off Market
- $74,8003 bd1 ba1.1k sqft216 N Laing St, Laingsburg, MI 48848Off Market
- $14,500-- bd-- ba-- sqft216 N Laing St, Laingsburg, MI 48848Off Market
- $13,800-- bd-- ba-- sqft216 N Laing St, Laingsburg, MI 48848Off Market
- $213,5003 bd2 ba1.8k sqft215 N Laing St, Laingsburg, MI 48848Off Market
Nearby schools
GreatSchools rating
- 8/10Laingsburg Elementary SchoolGrades: PK-5Distance: 0.3 mi
- 6/10Laingsburg Middle SchoolGrades: 6-8Distance: 0.2 mi
- 8/10Laingsburg High SchoolGrades: 9-12Distance: 1.2 mi
- Michigan
- Shiawassee County
- Laingsburg
- 48848
- 203 N Laing St
Nearby cities
Nearby zip codes
Other Laingsburg Topics
