Luxury abounds in this virtually new condo townhome, situated right in the heart of the city of Plymouth. Why wait for new construction at significantly higher prices, when you can have IMMEDIATE OCCUPANCY of this coveted end unit. Easy, modern living in the LARGEST floor plan available. Includes transferable remaining structural warranty. In addition to significant upgrades of end unit, location within the complex, and the MULTI-USE LOFT on the upper level, this home has 3 full bedrooms and 3 and one-half bathrooms. TWO EN-SUITE BEDROOMS with spacious walk-in closets, each with upgraded ceramic-tiled private bathrooms, and beautiful comfort-height vanities. Third bedroom on entry level (with access to a full bathroom), is currently being used as an office. Primary bedroom has gorgeous tray ceiling, and primary bathroom has the optional vertical spa package with overhead rain showerhead. Kitchen showcases stainless steel appliances, with upgraded quartz counters and backsplash, soft-close cabinetry with under-cabinet lighting, and upgraded cabinet hardware. Separate Planning Center (for additional prep space, storage, butler’s pantry) just off the dining area which includes matching cabinetry to kitchen. Hard surface flooring (LVP) throughout the second living level (living, kitchen, dining, and powder room). The home has plenty of natural light and also has 22 recessed lights throughout. Smart home package includes remote access for HVAC, garage entry, oven preheating and washer/dryer control. 2 wireless access points for faster Wifi on all floors. Two car attached garage includes electric vehicle charging station and bike storage hooks. Ring doorbell included. Community walking path takes you downtown Plymouth in a short 15 minute walk. Close to shops, dining and parks. Buyer and BATVAI.
Sold for $498,500
$498,500
203 N Sydney Ct, Plymouth, MI 48170
3beds
2,397sqft
Townhouse
Built in 2021
-- sqft lot
$525,500 Zestimate®
$208/sqft
$3,938 Estimated rent
Home value
$525,500
$468,000 - $589,000
$3,938/mo
Zestimate® history
Owner options
List your home for rent
$3,938/mo
Rent Zestimate®
Find your next renter with Zillow Rental Manager. Plus, with online applications, you can quickly screen prospective tenants – for free.
$3,938/mo
Rent Zestimate®
Refinance and save
$3,761/mo
Est. payment
Refinancing to a lower rate could help reduce your monthly payments and save thousands over the life of the loan.
$3,761/mo
Est. payment
Explore your selling options
Work with a Zillow partner agent
Leverage their expertise and Zillow's premium Showcase listings to get your home seen by more buyers.
Get startedList with your own agent
Get your home in front of millions of buyers by listing it on Zillow.
Learn how to do itSell it yourself
Take full control of how buyers see your home on Zillow by listing For Sale by Owner (FSBO).
List your homeWhat's special
Two en-suite bedroomsSeparate planning centerPlenty of natural lightGorgeous tray ceilingUpgraded quartz countersCoveted end unitSpacious walk-in closets
Zillow last checked:
Listing updated:
Listed by:
Maria A Gardner 248-701-1482,
Real Estate One-Commerce
Bought with:
Heather Ballarin, 6501320695
KW Professionals
Source: Realcomp II,MLS#: 20250004227
Facts & features
Interior
Bedrooms & bathrooms
- Bedrooms: 3
- Bathrooms: 4
- Full bathrooms: 3
- 1/2 bathrooms: 1
Primary bedroom
- Level: Third
- Area: 168
- Dimensions: 12 x 14
Bedroom
- Level: Third
- Area: 168
- Dimensions: 12 x 14
Bedroom
- Level: Entry
- Area: 176
- Dimensions: 11 x 16
Primary bathroom
- Level: Third
Other
- Level: Third
Other
- Level: Entry
Other
- Level: Second
Dining room
- Level: Second
- Area: 140
- Dimensions: 10 x 14
Flex room
- Level: Fourth
- Area: 80
- Dimensions: 8 x 10
Kitchen
- Level: Second
- Area: 154
- Dimensions: 11 x 14
Laundry
- Level: Third
Living room
- Level: Second
- Area: 306
- Dimensions: 18 x 17
Loft
- Level: Fourth
- Area: 340
- Dimensions: 17 x 20
Heating
- Forced Air, Natural Gas
Cooling
- Ceiling Fans, Central Air
Appliances
- Included: Built In Electric Oven, Dishwasher, Disposal, Dryer, Exhaust Fan, Free Standing Refrigerator, Gas Cooktop, Humidifier, Microwave, Range Hood, Self Cleaning Oven, Stainless Steel Appliances, Washer
- Laundry: In Unit, Laundry Room
Features
- Entrance Foyer, High Speed Internet, Programmable Thermostat
- Has basement: No
- Has fireplace: No
Interior area
- Total interior livable area: 2,397 sqft
- Finished area above ground: 2,397
Property
Parking
- Total spaces: 2
- Parking features: Two Car Garage, Attached, Electric Vehicle Charging Stations, Electricityin Garage
- Attached garage spaces: 2
Features
- Levels: Three
- Stories: 3
- Entry location: GroundLevelwSteps
- Patio & porch: Covered, Deck
- Exterior features: Balcony, Grounds Maintenance
- Fencing: Fencingnot Allowed
Details
- Parcel number: 49006250035000
- Special conditions: Short Sale No,Standard
Construction
Type & style
- Home type: Townhouse
- Architectural style: End Unit,Townhouse
- Property subtype: Townhouse
Materials
- Brick, Stone, Vinyl Siding
- Foundation: Slab
- Roof: Asphalt
Condition
- New construction: No
- Year built: 2021
Utilities & green energy
- Sewer: Public Sewer
- Water: Public
- Utilities for property: Underground Utilities
Community & HOA
Community
- Features: Sidewalks
- Security: Smoke Detectors
- Subdivision: WAYNE COUNTY CONDO PLAT NO 1131 AKA TOWNES AT MILL STREET
HOA
- Has HOA: Yes
- Services included: Maintenance Grounds, Snow Removal
- HOA fee: $250 monthly
- HOA phone: 734-456-7714
Location
- Region: Plymouth
Financial & listing details
- Price per square foot: $208/sqft
- Tax assessed value: $233,000
- Annual tax amount: $9,737
- Date on market: 1/20/2025
- Cumulative days on market: 176 days
- Listing agreement: Exclusive Right To Sell
- Listing terms: Cash,Conventional
- Exclusions: Exclusion(s) Do Not Exist
Price history
| Date | Event | Price |
|---|---|---|
| 3/10/2025 | Sold | $498,500-2.6%$208/sqft |
Source:  Realcomp II #20250004227 Report a problem Realcomp II #20250004227 Report a problem | ||
| 1/30/2025 | Pending sale | $512,000$214/sqft |
Source: Realcomp II #20250004227 Report a problem | ||
| 1/20/2025 | Listed for sale | $512,000-0.6%$214/sqft |
Source: Realcomp II #20250004227 Report a problem | ||
| 1/20/2025 | Listing removed | $515,000$215/sqft |
Source: Realcomp II #20240086292 Report a problem | ||
| 12/26/2024 | Price change | $515,000-0.4%$215/sqft |
Source: Realcomp II #20240086292 Report a problem | ||
| 11/15/2024 | Listed for sale | $516,9000%$216/sqft |
Source: Realcomp II #20240086292 Report a problem | ||
| 10/9/2024 | Listing removed | $517,000$216/sqft |
Source: Realcomp II #20240052099 Report a problem | ||
| 10/2/2024 | Price change | $517,000-0.4%$216/sqft |
Source: Realcomp II #20240052099 Report a problem | ||
| 8/10/2024 | Listed for sale | $519,000+10.7%$217/sqft |
Source: Realcomp II #20240052099 Report a problem | ||
| 11/16/2021 | Sold | $468,860+4.9%$196/sqft |
Source: Public Record Report a problem | ||
| 5/5/2021 | Listing removed | -- |
Source:  Pulte Report a problem Pulte Report a problem | ||
| 4/27/2021 | Price change | $446,975-3.5%$186/sqft |
Source: Pulte Report a problem | ||
| 4/23/2021 | Price change | $463,425+1.1%$193/sqft |
Source: Pulte Report a problem | ||
| 4/3/2021 | Price change | $458,425+0.7%$191/sqft |
Source: Pulte Report a problem | ||
| 3/24/2021 | Price change | $455,425+1.8%$190/sqft |
Source: Pulte Report a problem | ||
| 3/7/2021 | Listed for sale | $447,525$187/sqft |
Source: Pulte Homes Report a problem | ||
Public tax history
| Year | Property taxes | Tax assessment |
|---|---|---|
| 2025 | -- | $233,000 +1.8% |
| 2024 | -- | $228,900 +2.9% |
| 2023 | -- | $222,500 +535.7% |
| 2022 | -- | $35,000 +280.4% |
| 2021 | -- | $9,200 |
| 2020 | $567 | $9,200 |
Find assessor info on the county website
Neighborhood: 48170
Nearby homes
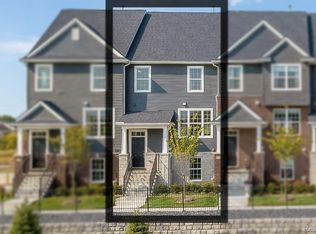
- $514,1653 bd4 ba1.8k sqft358 N Sydney Ct, Plymouth, MI 48170Sold
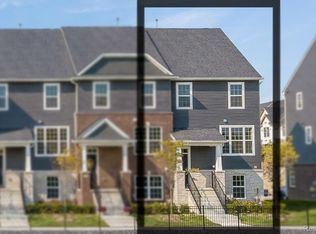
- $549,9903 bd4 ba1.8k sqft303 N Sydney Ct, Plymouth, MI 48170Sold
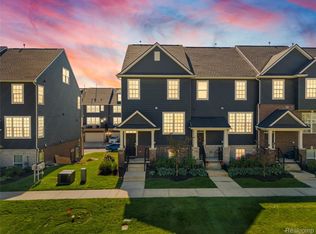
- $465,0004 bd4 ba2k sqft233 N Sydney Ct, Plymouth, MI 48170Sold
- $489,0003 bd4 ba2k sqft220 N Sydney Ct, Plymouth, MI 48170Coming Soon

- $459,9903 bd4 ba2.2k sqft340 N Sydney Ct, Plymouth, MI 48170New Construction
- $566,8403 bd4 ba2.2k sqft366 N Sydney Ct, Plymouth, MI 48170Sold
- from $489,9903 bd4 ba1.8k sqftSumter Plan, Townes at Mill Street North, Plymouth, MI 48170New Construction
- from $479,9903 bd4 ba1.8k sqftTrenton Plan, Townes at Mill Street North, Plymouth, MI 48170New Construction
Nearby schools
GreatSchools rating
- 8/10Farrand Elementary SchoolGrades: K-5Distance: 1.4 mi
- 10/10East Middle SchoolGrades: 6-8Distance: 0.7 mi
- 9/10Canton High SchoolGrades: 6-12Distance: 2.3 mi
Get a cash offer in 3 minutes
Find out how much your home could sell for in as little as 3 minutes with a no-obligation cash offer.
Estimated market value
$525,500
Get a cash offer in 3 minutes
Find out how much your home could sell for in as little as 3 minutes with a no-obligation cash offer.
Estimated market value
$525,500
- Michigan
- Wayne County
- Plymouth
- 48170
- 203 N Sydney Ct
Nearby cities
Nearby neighborhoods
Nearby zip codes
Other Plymouth Topics
