Skip main navigation
Sold
  • Price Unknown

    203 N Water St, Liberty, MO 64068

    4beds
    2,753sqft
    Single Family Residence
    Built in 1895
    7,405 Square Feet Lot
    $336,500 Zestimate®
    $--/sqft
    $2,123 Estimated rent

    Home value

    $336,500

    $303,000 - $374,000

    $2,123/mo

    Zestimate® history
    Loading
    Loading...

    Owner options

    List your home for rent

    $2,123/mo

    Rent Zestimate®

    Find your next renter with Zillow Rental Manager. Plus, with online applications, you can quickly screen prospective tenants – for free.

    Learn more

    $2,123/mo

    Rent Zestimate®

    Refinance and save

    Refinancing to a lower rate could help reduce your monthly payments and save thousands over the life of the loan.

    See today's rates

    Explore your selling options

    Work with a Zillow partner agent

    Leverage their expertise and Zillow's premium Showcase listings to get your home seen by more buyers.

    Get started

    List with your own agent

    Get your home in front of millions of buyers by listing it on Zillow.

    Learn how to do it

    Sell it yourself

    Take full control of how buyers see your home on Zillow by listing For Sale by Owner (FSBO).

    List your home

    What's special

    Coal-burning fireplaceTimeless victorian beautyPrivate ensuite bathRich hardwood floorsIntricate custom woodworkOriginal pocket doorsFormal dining room
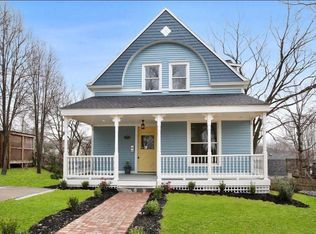
    Nestled on a picturesque corner in Liberty’s sought-after Dougherty Neighborhood, this timeless Victorian beauty—over 100 years old—radiates character and charm from every angle. Located at the intersection of N. Mississippi & N. Water Streets, this home offers the perfect blend of historic elegance and modern comfort, just steps from Liberty’s vibrant town square. Step through the inviting foyer and fall in love with rich hardwood floors, intricate custom woodwork, and original pocket doors that showcase the home's craftsmanship. The formal living room invites cozy gatherings around a unique coal-burning fireplace, complete with a stunning custom brass inlay. The main level offers a versatile floor plan featuring a parlor, a full bath, a formal dining room, and a separate kitchen outfitted with sleek concrete countertops and stainless-steel appliances—perfect for both entertaining and everyday living. Take the winding spiral staircase to the second level, where you'll find three comfortable bedrooms and two full bathrooms. The journey continues to the third story, revealing a spacious primary suite with a private ensuite bath and a generous walk-in closet—your own private retreat at the top of the home. Step outside from the kitchen onto an elevated concrete patio ideal for outdoor entertaining, relaxing, or hosting summer evenings with friends. A detached garage adds even more value with a finished loft—perfect as a home office, studio, gym, or playroom. Located within walking distance of Liberty’s historic square, this home places you near local favorites—restaurants, shops, the Liberty Farmer’s Market, and the beloved Liberty Fall Festival. While this home is being sold *as-is*, it boasts major recent upgrades including a seven-year-old roof, a recently updated HVAC system, and a tankless water heater. Don’t miss this rare opportunity to own a piece of Liberty’s rich history. Schedule your private showing today!

    Zillow last checked:

    Listing updated:

    Listed by:

    Jim Keller 816-590-2310,

    RE/MAX Heritage

    Bought with:

    Ric Alessio, 2017015976

    Platinum Realty LLC

    Source: Heartland MLS as distributed by MLS GRID,MLS#: 2545000MLS Logo

    Facts & features

    Interior

    Bedrooms & bathrooms
    • Bedrooms: 4
    • Bathrooms: 4
    • Full bathrooms: 4
    Primary bedroom
    • Features: Carpet, Ceiling Fan(s), Walk-In Closet(s)
    • Level: Third
    • Area: 143 Square Feet
    • Dimensions: 11 x 13
    Bedroom 2
    • Features: Ceiling Fan(s)
    • Level: Second
    • Area: 108 Square Feet
    • Dimensions: 9 x 12
    Bedroom 3
    • Features: Ceiling Fan(s)
    • Level: Second
    • Area: 140 Square Feet
    • Dimensions: 10 x 14
    Bedroom 4
    • Features: Ceiling Fan(s)
    • Level: Second
    • Area: 120 Square Feet
    • Dimensions: 10 x 12
    Primary bathroom
    • Features: Ceramic Tiles, Shower Over Tub
    • Level: Third
    • Area: 80 Square Feet
    • Dimensions: 8 x 10
    Bathroom 2
    • Level: Main
    • Area: 72 Square Feet
    • Dimensions: 8 x 9
    Bathroom 3
    • Features: Shower Over Tub
    • Level: Second
    • Area: 35 Square Feet
    • Dimensions: 5 x 7
    Bathroom 4
    • Features: Ceramic Tiles, Shower Over Tub
    • Level: Second
    • Area: 54 Square Feet
    • Dimensions: 6 x 9
    Dining room
    • Level: Main
    • Area: 150 Square Feet
    • Dimensions: 10 x 15
    Kitchen
    • Features: Ceramic Tiles
    • Level: Main
    • Area: 144 Square Feet
    • Dimensions: 12 x 12
    Living room
    • Level: Main
    • Area: 210 Square Feet
    • Dimensions: 14 x 15
    Sitting room
    • Features: Ceiling Fan(s)
    • Level: Main
    • Area: 140 Square Feet
    • Dimensions: 10 x 14
    Heating
    • Forced Air
    Cooling
    • Electric
    Appliances
    • Included: Dishwasher, Disposal, Microwave, Refrigerator, Gas Range
    • Laundry: Bedroom Level, Main Level
    Features
    • Flooring: Tile, Wood
    • Basement: Stone/Rock
    • Number of fireplaces: 1
    • Fireplace features: Other
    Interior area
    • Total structure area: 2,753
    • Total interior livable area: 2,753 sqft
    • Finished area above ground: 2,753
    • Finished area below ground: 0

    Property

    Parking
    • Total spaces: 3
    • Parking features: Attached, Detached
    • Attached garage spaces: 3
    Features
    • Patio & porch: Patio
    • Fencing: Wood
    Lot
    • Size: 7,405 Square Feet
    • Features: Corner Lot
    Details
    • Additional structures: Garage(s)
    • Parcel number: 15114000319.00
    • Special conditions: As Is

    Construction

    Type & style
    • Home type: SingleFamily
    • Architectural style: Victorian
    • Property subtype: Single Family Residence
    Materials
    • Frame, Vinyl Siding
    • Roof: Composition
    Condition
    • Year built: 1895

    Utilities & green energy

    • Sewer: Public Sewer
    • Water: Public

    Community & HOA

    Community
    • Security: Smoke Detector(s)
    • Subdivision: Liberty - Orig Town
    HOA
    • Has HOA: No
    Location
    • Region: Liberty

    Financial & listing details

    • Tax assessed value: $63,780
    • Annual tax amount: $4,482
    • Date on market: 5/2/2025
    • Listing terms: Cash,Conventional,FHA,VA Loan
    • Ownership: Private
    • Road surface type: Paved

    Price history

    DateEventPrice
    7/11/2025Sold--
    Source: Heartland MLS as distributed by MLS GRID #2545000 Report a problem
    5/15/2025Pending sale$325,000$118/sqft
    Source: Heartland MLS as distributed by MLS GRID #2545000 Report a problem
    5/6/2025Contingent$325,000$118/sqft
    Source: Heartland MLS as distributed by MLS GRID #2545000 Report a problem
    5/2/2025Listed for sale$325,000+75.7%$118/sqft
    Source: Heartland MLS as distributed by MLS GRID #2545000 Report a problem
    6/8/2018Sold--
    Source: Heartland MLS as distributed by MLS GRID #2093186 Report a problem
    4/10/2018Price change$185,000-2.6%$67/sqft
    Source: Keller Williams Northland Partners #2093186 Report a problem
    4/5/2018Price change$190,000-2.6%$69/sqft
    Source: Keller Williams Northland Partners #2093186 Report a problem
    3/15/2018Listed for sale$195,000-21.4%$71/sqft
    Source: Keller Williams KC North #2093186 Report a problem
    5/16/2008Listing removed$248,000$90/sqft
    Source: Keller Williams Realty #1468010 Report a problem
    4/27/2008Listed for sale$248,000$90/sqft
    Source: Keller Williams Realty #1468010 Report a problem

    Public tax history

    YearProperty taxesTax assessment
    2025$4,583 +2.3%$63,780 +9.5%
    2024$4,482 -1.7%$58,270
    2023$4,558 +13.2%$58,270 +14.7%
    2022$4,025 +0.8%$50,810
    2021$3,993 +43.5%$50,810 +52.8%
    2020$2,783 $33,250
    2019$2,783 +0%$33,250 -19.1%
    2018$2,783 -19.8%$41,080
    2017$3,469 $41,080
    2016$3,469 $41,080
    2015$3,469 0%$41,080 +5.7%
    2014$3,469 $38,850
    2013-- $38,850 +5.6%
    2012-- $36,800
    2011-- $36,800 +29.1%
    2010-- $28,500
    2009-- $28,500 -1.2%
    2007-- $28,840 +3%
    2006-- $28,000
    2005$1,816 $28,000 +8.8%
    2004-- $25,740
    2003-- $25,740 +23.4%
    2002-- $20,860 +34.4%
    2001-- $15,520
    Find assessor info on the county website

    Neighborhood: 64068

    Nearby schools

    GreatSchools rating
    Schools provided by the listing agent
    • Elementary: Franklin
    • Middle: Heritage
    • High: Liberty North

    Source: Heartland MLS as distributed by MLS GRID. This data may not be complete. We recommend contacting the local school district to confirm school assignments for this home.

    Get a cash offer in 3 minutes
    Find out how much your home could sell for in as little as 3 minutes with a no-obligation cash offer.
    Estimated market value
    $336,500
    Get a cash offer in 3 minutes
    Find out how much your home could sell for in as little as 3 minutes with a no-obligation cash offer.
    Estimated market value
    $336,500