Skip main navigation
Pending
  • $229,900

    203 N Wiggs St, Griffith, IN 46319

    3beds
    1,464sqft
    : 
    $1,571/mo
    Get pre-qualified
    Single Family Residence
    Built in 1959
    9,147 Square Feet Lot
    $229,700 Zestimate®
    $157/sqft
    $-- HOA

    What's special

    Generous room sizesCozy masonry fireplaceCentral airDetached garageStorage shedPlenty of natural lightSpacious lot
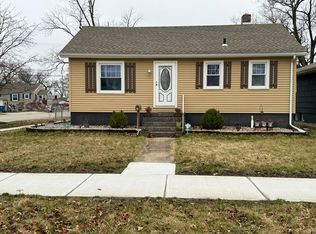
    Welcome to this well-maintained 3-bedroom, 1-bath ranch offering 1,464 square feet of comfortable living space in the heart of Griffith! Situated on a spacious lot includes a storage shed, this home features a detached garage, central air, and a cozy masonry fireplace that adds warmth and character to the living area. The functional floor plan provides comfortable everyday living with generous room sizes and plenty of natural light. Conveniently located near parks, schools, shopping, dining, and major commuter routes, this property offers the perfect blend of small-town charm and everyday convenience. Whether you're a first-time homebuyer, downsizing, this home is ready for its next chapter. Schedule your private showing today!
    17 days
    |
    716
    |
    54
    |

    Likely to sell faster than

    Zillow last checked:

    Listing updated:

    Listed by:

    Don Sirounis,

    Meeker Real Estate Inc 708-418-5908

    Source: NIRA as distributed by MLS GRID,MLS#: 843051MLS Logo

      Facts & features

      Interior

      Bedrooms & bathrooms
      • Bedrooms: 3
      • Bathrooms: 1
      • Full bathrooms: 1
      Rooms
      • Room types: Bedroom 2, Other Room, Primary Bedroom, Living Room, Kitchen, Den, Bedroom 3
      Primary bedroom
      • Level: Main
      • Area: 156
      • Dimensions: 13.0 x 12.0
      Bedroom 2
      • Level: Main
      • Area: 156
      • Dimensions: 13.0 x 12.0
      Bedroom 3
      • Level: Main
      • Area: 120
      • Dimensions: 12.0 x 10.0
      Den
      • Description: Fireplace
      • Level: Main
      • Area: 216
      • Dimensions: 18.0 x 12.0
      Kitchen
      • Level: Main
      • Area: 240
      • Dimensions: 20.0 x 12.0
      Living room
      • Level: Main
      • Area: 240
      • Dimensions: 20.0 x 12.0
      Other
      • Description: Enclosed porch
      • Level: Main
      • Area: 140
      • Dimensions: 14.0 x 10.0
      Heating
      • Forced Air, Natural Gas
      Appliances
      • Included: Dryer, Washer, Refrigerator, Microwave, Dishwasher
      Features
      • Ceiling Fan(s)
      • Basement: Crawl Space
      • Number of fireplaces: 1
      • Fireplace features: Other
      Interior area
      • Total structure area: 1,464
      • Total interior livable area: 1,464 sqft
      • Finished area above ground: 1,464

      Property

      Parking
      • Total spaces: 1
      • Parking features: Detached, Driveway, Alley Access, Garage Door Opener
      • Garage spaces: 1
      • Has uncovered spaces: Yes
      Features
      • Levels: One
      • Fencing: Back Yard,Fenced,Chain Link
      • Has view: Yes
      • View description: Neighborhood
      Lot
      • Size: 9,147 Square Feet
      • Features: Corner Lot, Few Trees
      Details
      • Parcel number: 450734476011000006
      • Zoning description: residential
      • Special conditions: None

      Construction

      Type & style
      • Home type: SingleFamily
      • Property subtype: Single Family Residence
      Condition
      • New construction: No
      • Year built: 1959

      Utilities & green energy

      • Electric: Circuit Breakers
      • Sewer: Public Sewer
      • Water: Public

      Community & HOA

      Community
      • Subdivision: Ridgewood Add
      HOA
      • Has HOA: No
      Location
      • Region: Griffith

      Financial & listing details

      • Price per square foot: $157/sqft
      • Tax assessed value: $211,400
      • Annual tax amount: $920
      • Date on market: 7/29/2026
      • Listing agreement: Exclusive Right To Sell
      • Listing terms: Cash,VA Loan,FHA,Conventional

        Estimated market value

        $229,700

        $218,000 - $241,000

        $1,997/mo

        Price history

        DateEventPrice
        7/31/2026Pending sale$229,900$157/sqft
        Source: NIRA as distributed by MLS GRID #843051 Report a problem
        7/29/2026Listed for sale$229,900$157/sqft
        Source: NIRA as distributed by MLS GRID #843051 Report a problem

        Public tax history

        YearProperty taxesTax assessment
        2025$920 +2%$232,100 +9.8%
        2024$902 +2%$211,400 +3.9%
        2023$884 +2%$203,400 +7.3%
        2022$867 +2%$189,500 +39.3%
        2021$850 +2%$136,000 +2.7%
        2020$833 -6.4%$132,400 -0.2%
        2019$890 +1.8%$132,600 +15.7%
        2018$874 +9.5%$114,600 -1.1%
        2017$798 $115,900
        2016$798 -6.3%$115,900 +5.8%
        2014$851 +1.7%$109,500 +3.1%
        2013$837 -15.9%$106,200 -1.6%
        2012$995 -4.8%$107,900 -9.1%
        2011$1,046 +2%$118,700 +8.7%
        2010$1,025 $109,200 -15.3%
        2009-- $128,900 +19.8%
        2007-- $107,600 +0.7%
        2006-- $106,800
        2005-- $106,800
        2004-- $106,800 +206.9%
        2003-- $34,800
        2002-- $34,800 +200%
        2001-- $11,600
        Find assessor info on the county website

        Monthly payment

        Est. payment

        Payment breakdown

        Explore the cost of this home by adjusting the details. Changes won't be saved.
        All calculations are estimates and provided by Zillow, Inc. for informational purposes only. Actual amounts may vary.
        HOA fees may include property taxes on listings classified as Co-Ops. Contact the listing agent and/or owner for fee details.
        See how much you could borrow to make a competitive offer.

        Climate risks

        Neighborhood: 46319

        Getting around

        58 / 100
        Somewhat Walkable
        49 / 100
        Somewhat Bikeable

        Nearby schools

        GreatSchools rating
        Schools provided by the listing agent
        • Middle: Griffith Middle School
        • High: Griffith Senior High School

        Source: NIRA as distributed by MLS GRID. This data may not be complete. We recommend contacting the local school district to confirm school assignments for this home.

        A local agent can set up tours, give advice and negotiate with sellers.

        Browse local experts

        Similar homes