Suburban living at its FINEST with this meticulously maintained true ranch in Blue Springs, MO. From the outside, this delightful residence boasts an appealing curbside presence, a large fenced in yard, and 2 car garage. Step through the front door to discover an open living, dining, and kitchen with 3 bedrooms and 2 full bathrooms. The heart of the home lies in its well-appointed kitchen, featuring sleek appliances, and ample storage, ideal for culinary adventures and family gatherings alike. Retreat to the spacious master bedroom that offers a private bathroom oasis with its walk-in closet and a luxurious ensuite bath including a jetted tub, creating a serene haven for relaxation. Outside, the lush backyard beckons for outdoor enjoyment, providing a canvas for al fresco dining, gardening, or simply unwinding under the open sky. With its prime location near schools, parks, and everyday conveniences, this Blue Springs gem presents an unparalleled opportunity to embrace the quintessential suburban lifestyle. Updated mechanicals, vinyl windows, unfinished storage basement, and laundry on the main level are all additional reasons why this one won’t last long. Stop by today for a showing!
Sold
Price Unknown
203 NE Arbor Dr, Blue Springs, MO 64014
3beds
1,485sqft
Single Family Residence
Built in 1996
0.27 Acres Lot
$349,500 Zestimate®
$--/sqft
$1,966 Estimated rent
Home value
$349,500
$332,000 - $367,000
$1,966/mo
Zestimate® history
Owner options
List your home for rent
$1,966/mo
Rent Zestimate®
Find your next renter with Zillow Rental Manager. Plus, with online applications, you can quickly screen prospective tenants – for free.
$1,966/mo
Rent Zestimate®
Refinance and save
Refinancing to a lower rate could help reduce your monthly payments and save thousands over the life of the loan.
Explore your selling options
Work with a Zillow partner agent
Leverage their expertise and Zillow's premium Showcase listings to get your home seen by more buyers.
Get startedList with your own agent
Get your home in front of millions of buyers by listing it on Zillow.
Learn how to do itSell it yourself
Take full control of how buyers see your home on Zillow by listing For Sale by Owner (FSBO).
List your homeWhat's special
Blue springsBlue springs gemOpen livingLush backyardAmple storagePrivate bathroom oasisSpacious master bedroom
Zillow last checked:
Listing updated:
Listed by:
Tommy Needles 816-674-3570,
Keller Williams Platinum Prtnr
Bought with:
Veronica Jaster, 2008007172
ReeceNichols - Country Club Plaza
Source: Heartland MLS as distributed by MLS GRID,MLS#: 2478644
Facts & features
Interior
Bedrooms & bathrooms
- Bedrooms: 3
- Bathrooms: 2
- Full bathrooms: 2
Primary bedroom
- Features: Carpet, Ceiling Fan(s)
- Level: First
- Dimensions: 12 x 14
Bedroom 2
- Features: Carpet, Ceiling Fan(s)
- Level: First
- Dimensions: 10 x 10
Bedroom 3
- Features: Carpet, Ceiling Fan(s)
- Level: First
- Dimensions: 10 x 10
Primary bathroom
- Features: Ceramic Tiles, Double Vanity
- Level: First
- Dimensions: 9 x 9
Bathroom 1
- Features: Carpet, Shower Over Tub
- Level: First
- Dimensions: 8 x 5
Dining room
- Features: Carpet
- Level: First
- Dimensions: 11 x 10
Great room
- Features: Ceiling Fan(s), Fireplace
- Level: First
- Dimensions: 13 x 21
Kitchen
- Features: Wood Floor
- Level: First
- Dimensions: 11 x 13
Heating
- Forced Air
Cooling
- Electric
Appliances
- Included: Dishwasher, Disposal, Microwave, Built-In Electric Oven
- Laundry: Laundry Closet, Main Level
Features
- Ceiling Fan(s), Vaulted Ceiling(s), Walk-In Closet(s)
- Flooring: Carpet, Wood
- Basement: Full,Unfinished
- Number of fireplaces: 1
- Fireplace features: Gas Starter, Great Room
Interior area
- Total structure area: 1,485
- Total interior livable area: 1,485 sqft
- Finished area above ground: 1,485
Property
Parking
- Total spaces: 2
- Parking features: Attached, Garage Faces Side
- Attached garage spaces: 2
Features
- Patio & porch: Patio
- Spa features: Bath
Lot
- Size: 0.27 Acres
- Features: Level
Details
- Parcel number: 36310014700000000
Construction
Type & style
- Home type: SingleFamily
- Architectural style: Traditional
- Property subtype: Single Family Residence
Materials
- Frame
- Roof: Composition
Condition
- Year built: 1996
Utilities & green energy
- Sewer: Public Sewer
- Water: Public
Community & HOA
Community
- Subdivision: Brittany Hills
HOA
- Has HOA: No
Location
- Region: Blue Springs
Financial & listing details
- Tax assessed value: $246,070
- Annual tax amount: $3,254
- Date on market: 4/11/2024
- Listing terms: Cash,Conventional,FHA,VA Loan
- Ownership: Private
Price history
| Date | Event | Price |
|---|---|---|
| 5/15/2024 | Sold | -- |
Source:  Heartland MLS as distributed by MLS GRID #2478644 Report a problem Heartland MLS as distributed by MLS GRID #2478644 Report a problem | ||
| 4/13/2024 | Pending sale | $290,000$195/sqft |
Source: Heartland MLS as distributed by MLS GRID #2478644 Report a problem | ||
| 4/11/2024 | Listed for sale | $290,000+52.7%$195/sqft |
Source: Heartland MLS as distributed by MLS GRID #2478644 Report a problem | ||
| 6/22/2017 | Sold | -- |
Source: Heartland MLS as distributed by MLS GRID #45001_2043982 Report a problem | ||
| 5/3/2017 | Pending sale | $189,900$128/sqft |
Source: ReeceNichols Lees Summit #2043982 Report a problem | ||
| 5/2/2017 | Listed for sale | $189,900$128/sqft |
Source: ReeceNichols Lees Summit #2043982 Report a problem | ||
Public tax history
| Year | Property taxes | Tax assessment |
|---|---|---|
| 2025 | $3,829 +15.4% | $46,753 +15% |
| 2024 | $3,317 +2% | $40,657 |
| 2023 | $3,253 -4.5% | $40,657 +8.1% |
| 2022 | $3,406 +0.1% | $37,621 |
| 2021 | $3,403 +8.6% | $37,621 +6.8% |
| 2020 | $3,134 +3.4% | $35,238 |
| 2019 | $3,030 | $35,238 +16.4% |
| 2018 | $3,030 +9.4% | $30,286 |
| 2017 | $2,770 +7.3% | $30,286 +4.4% |
| 2016 | $2,582 +6.2% | $29,013 +6.3% |
| 2014 | $2,432 +0.5% | $27,287 |
| 2013 | $2,419 +0.1% | $27,287 |
| 2012 | $2,417 +0.3% | $27,287 |
| 2011 | $2,409 +1.8% | $27,287 |
| 2010 | $2,366 -5.7% | $27,287 |
| 2009 | $2,508 +1.8% | $27,287 -6% |
| 2008 | $2,463 +1.6% | $29,029 |
| 2007 | $2,424 +0% | $29,029 +2% |
| 2006 | $2,423 +6.9% | $28,460 |
| 2005 | $2,266 -0.2% | $28,460 +8% |
| 2004 | $2,269 +24% | $26,352 |
| 2003 | $1,829 +5.3% | $26,352 +15% |
| 2002 | $1,738 +1.2% | $22,914 |
| 2001 | $1,718 | $22,914 |
Find assessor info on the county website
Neighborhood: 64014
Nearby homes
- $340,3004 bd2 ba1.7k sqft2704 NE Arbor Ct, Blue Springs, MO 64014Off Market
- $--4 bd3 ba1.8k sqft206 NE Arbor Dr, Blue Springs, MO 64014Sold

- $352,4003 bd3 ba-- sqft202 NE Arbor Dr, Blue Springs, MO 64014Off Market
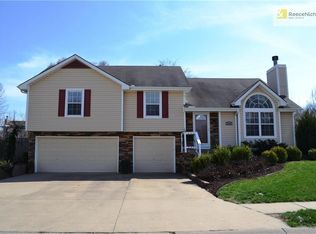
- $360,1003 bd2 ba1.8k sqft207 NE Arbor Dr, Blue Springs, MO 64014Off Market
- $322,8003 bd2 ba1.5k sqft202 NW Arbor Dr, Blue Springs, MO 64014Off Market
- $361,8003 bd2 ba1.7k sqft2708 NE Arbor Ct, Blue Springs, MO 64014Off Market
- $396,6003 bd2 ba2.1k sqft2705 NE Seth Ct, Blue Springs, MO 64014Off Market
- $372,4003 bd4 ba2.4k sqft2701 NE Arbor Ct, Blue Springs, MO 64014Off Market
Nearby schools
GreatSchools rating
- 7/10Lucy Franklin Elementary SchoolGrades: K-5Distance: 0.3 mi
- 7/10Brittany Hill Middle SchoolGrades: 6-8Distance: 0.2 mi
- 8/10Blue Springs High SchoolGrades: 9-12Distance: 2.1 mi
Schools provided by the listing agent
- Elementary: Lucy Franklin
- Middle: Brittany Hill
- High: Blue Springs
Source: Heartland MLS as distributed by MLS GRID. This data may not be complete. We recommend contacting the local school district to confirm school assignments for this home.
Get a cash offer in 3 minutes
Find out how much your home could sell for in as little as 3 minutes with a no-obligation cash offer.
Estimated market value
$349,500
Get a cash offer in 3 minutes
Find out how much your home could sell for in as little as 3 minutes with a no-obligation cash offer.
Estimated market value
$349,500
- Missouri
- Jackson County
- Blue Springs
- 64014
- 203 NE Arbor Dr
Nearby cities
Nearby zip codes
Other Blue Springs Topics
