The Bentonville Lifestyle. Priced Right. Discover exceptional value at 203 NW Freestone Way, offering 2,330 SF, 4 bedrooms, and 2.5 baths in one of Bentonville's most desirable locations. Just minutes from Coler Mountain Bike Preserve, Downtown Bentonville, Crystal Bridges, Thaden Field, and Bentonville's world-renowned trail system, this home puts the best of Northwest Arkansas right outside your door. Located in a quiet, established neighborhood within walking distance of top-rated elementary and middle schools, it offers the perfect blend of convenience, comfort, and lifestyle. Inside, you'll find multiple living areas and flexible spaces ideal for entertaining, working from home, or everyday living. Professionally inspected with repairs completed, documentation available for buyer review, and a one-year home warranty included for added peace of mind. With its unbeatable location, generous living space, and exceptional value, 203 NW Freestone Way is ready to welcome you home.
For sale
Price cut: $10K (7/18)
$524,900
203 NW Freestone Way, Bentonville, AR 72712
4beds
2,330sqft
Single Family Residence
Built in 1999
10,018 Square Feet Lot
$-- Zestimate®
$225/sqft
$7/mo HOA
What's special
- 82 days |
- 1,563 |
- 79 |
Zillow last checked:
Listing updated:
Listed by:
Christopher Hutchens 479-531-4135,
Collier & Associates- Rogers Branch 479-274-0977
Source: ArkansasOne MLS,MLS#: 1344119 Originating MLS: Northwest Arkansas Board of REALTORS MLS
Originating MLS: Northwest Arkansas Board of REALTORS MLSFacts & features
Interior
Bedrooms & bathrooms
- Bedrooms: 4
- Bathrooms: 3
- Full bathrooms: 2
- 1/2 bathrooms: 1
Heating
- Gas
Cooling
- Electric
Appliances
- Included: Dishwasher, Electric Oven, Disposal, Gas Water Heater, Microwave, ENERGY STAR Qualified Appliances, Plumbed For Ice Maker
- Laundry: Washer Hookup, Dryer Hookup
Features
- Attic, Built-in Features, Ceiling Fan(s), Eat-in Kitchen, Walk-In Closet(s), Window Treatments, Storage
- Flooring: Carpet, Tile, Wood
- Windows: Blinds
- Has basement: No
- Number of fireplaces: 1
- Fireplace features: Gas Log
Interior area
- Total structure area: 2,330
- Total interior livable area: 2,330 sqft
Video & virtual tour
Property
Parking
- Total spaces: 2
- Parking features: Attached, Garage, Garage Door Opener
- Has attached garage: Yes
- Covered spaces: 2
Features
- Levels: Two
- Stories: 2
- Patio & porch: Covered, Patio
- Exterior features: Concrete Driveway
- Pool features: None
- Fencing: Fenced
- Waterfront features: None
Lot
- Size: 10,018 Square Feet
- Features: Cleared, City Lot, Landscaped, Near Park, Subdivision
Details
- Additional structures: Storage
- Parcel number: 0108346000
- Zoning description: Residential
- Special conditions: None
Construction
Type & style
- Home type: SingleFamily
- Property subtype: Single Family Residence
Materials
- Brick
- Foundation: Slab
- Roof: Architectural,Shingle
Condition
- New construction: No
- Year built: 1999
Utilities & green energy
- Sewer: Public Sewer
- Water: Public
- Utilities for property: Electricity Available, Natural Gas Available, Sewer Available, Water Available
Green energy
- Energy efficient items: Appliances
Community & HOA
Community
- Features: Biking, Curbs, Near Fire Station, Near Schools, Park, Sidewalks, Trails/Paths
- Security: Fire Alarm
- Subdivision: Orchards Sub, The Bentonville
HOA
- Services included: See Agent
- HOA fee: $85 annually
- HOA name: The Orchards Subdivision
Location
- Region: Bentonville
Financial & listing details
- Price per square foot: $225/sqft
- Tax assessed value: $421,110
- Annual tax amount: $3,884
- Date on market: 4/25/2026
- Cumulative days on market: 74 days
- Road surface type: Paved
Estimated market value
Not available
Estimated sales range
Not available
Not available
Price history
| Date | Event | Price |
|---|---|---|
| 7/18/2026 | Price change | $524,900-1.9%$225/sqft |
Source:  ArkansasOne MLS #1344119 Report a problem ArkansasOne MLS #1344119 Report a problem | ||
| 7/11/2026 | Price change | $534,900-0.9%$230/sqft |
Source: ArkansasOne MLS #1344119 Report a problem | ||
| 6/18/2026 | Price change | $539,900-1.8%$232/sqft |
Source: ArkansasOne MLS #1344119 Report a problem | ||
| 6/5/2026 | Price change | $549,900-0.9%$236/sqft |
Source: ArkansasOne MLS #1344119 Report a problem | ||
| 4/29/2026 | Listed for sale | $554,900+49.6%$238/sqft |
Source: ArkansasOne MLS #1344119 Report a problem | ||
| 6/4/2024 | Sold | $371,000+100.5%$159/sqft |
Source: Public Record Report a problem | ||
| 9/12/2014 | Sold | $185,000-2.1%$79/sqft |
Source: ArkansasOne MLS #709683 Report a problem | ||
| 7/13/2014 | Price change | $188,900-1.6%$81/sqft |
Source: Bentonville - WEICHERT, REALTORS - The Griffin Company #709683 Report a problem | ||
| 6/20/2014 | Listed for sale | $192,000-5.9%$82/sqft |
Source: Bentonville - WEICHERT, REALTORS - The Griffin Company #709683 Report a problem | ||
| 4/28/2008 | Listing removed | $204,000$88/sqft |
Source: Visual Tour #530938 Report a problem | ||
| 4/16/2008 | Listed for sale | $204,000$88/sqft |
Source: Visual Tour #530938 Report a problem | ||
| 3/11/2008 | Listing removed | $204,000$88/sqft |
Source: Visual Tour #530938 Report a problem | ||
| 2/19/2008 | Listed for sale | $204,000$88/sqft |
Source: Visual Tour #530938 Report a problem | ||
Public tax history
| Year | Property taxes | Tax assessment |
|---|---|---|
| 2025 | $3,884 +9.9% | $62,640 +9.1% |
| 2024 | $3,532 +7.1% | $57,420 +10% |
| 2023 | $3,299 +3.3% | $52,200 +3.3% |
| 2022 | $3,195 +9.3% | $50,550 +9.1% |
| 2021 | $2,924 +8.9% | $46,340 +10% |
| 2020 | $2,684 | $42,130 |
| 2019 | $2,684 | $42,130 |
| 2018 | $2,684 +1.7% | $42,130 |
| 2017 | $2,639 +12.6% | $42,130 |
| 2016 | $2,343 | $42,130 +22% |
| 2015 | $2,343 +31.4% | $34,530 |
| 2014 | $1,784 -12% | $34,530 |
| 2013 | $2,027 | $34,530 |
| 2012 | -- | $34,530 |
| 2011 | $1,913 | $34,530 -2.7% |
| 2010 | -- | $35,470 -15.2% |
| 2009 | -- | $41,830 |
| 2008 | -- | $41,830 +16.1% |
| 2007 | -- | $36,030 |
| 2006 | -- | $36,030 +22.1% |
| 2005 | -- | $29,510 |
| 2004 | -- | $29,510 |
| 2003 | -- | $29,510 |
| 2002 | -- | $29,510 +9.3% |
| 2001 | -- | $27,000 |
| 2000 | -- | $27,000 |
Find assessor info on the county website
Monthly payment
Est. payment
Payment breakdown
Explore the cost of this home by adjusting the details. Changes won't be saved.Climate risks
Neighborhood: 72712
Nearby schools
GreatSchools rating
- 8/10Elm Tree Elementary SchoolGrades: K-4Distance: 0.5 mi
- 10/10Lincoln Junior High SchoolGrades: 7-8Distance: 1.9 mi
- 9/10Bentonville West High SchoolGrades: 9-12Distance: 3.8 mi
Schools provided by the listing agent
- District: Bentonville
Source: ArkansasOne MLS. This data may not be complete. We recommend contacting the local school district to confirm school assignments for this home.
- $466,6004 bd2 ba2.2k sqft205 NW Freestone Way, Bentonville, AR 72712Off Market
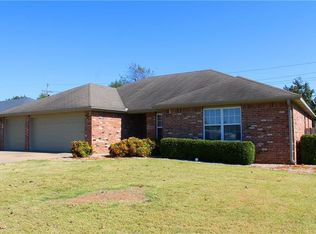
- $460,3004 bd3 ba1.9k sqft201 NW Freestone Way, Bentonville, AR 72712Off Market
- $487,9003 bd2 ba2.2k sqft207 NW Freestone Way, Bentonville, AR 72712Off Market

- $517,400-- bd2 ba2.4k sqft200 NW Freestone Way, Bentonville, AR 72712Off Market
- $448,9004 bd3 ba1.9k sqft2901 NW Apple Harvest, Bentonville, AR 72712Off Market
- $453,0004 bd2 ba2k sqft2903 NW Apple Harvest, Bentonville, AR 72712Off Market
- $412,800-- bd2 ba1.6k sqft202 NW Freestone Way, Bentonville, AR 72712Off Market
- $493,6004 bd2 ba2.1k sqft2905 NW Apple Harvest, Bentonville, AR 72712Off Market
A local agent can set up tours, give advice and negotiate with sellers.
Similar homes
- $549,9004 bd2 ba1.8k sqft802 NW J St, Bentonville, AR 72712For Sale
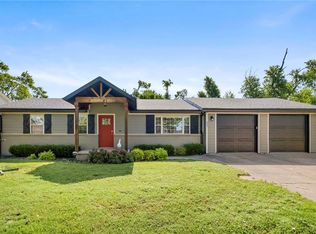 MLS ID #1351213, Alexandra Beaird, Aaron Peters Real Estate Solutions. ArkansasOne MLS
 - $539,9003 bd2 ba1.7k sqft205 Big Tree Dr, Bentonville, AR 72712For Sale
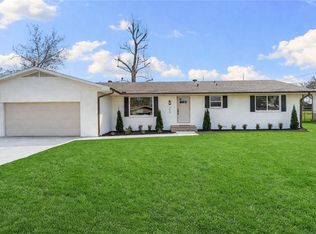 MLS ID #1340204, Jett Gibe, Collier & Associates- Rogers Branch. ArkansasOne MLS
 - $549,9994 bd3 ba2.3k sqft3903 SW Sycamore St, Bentonville, AR 72713For Sale
 MLS ID #1351694, Marcus Necessary, Coldwell Banker Harris McHaney & Faucette-Rogers. ArkansasOne MLS
 - $515,0004 bd3 ba2.3k sqft1860 Sunrise Cir, Centerton, AR 72719For Sale
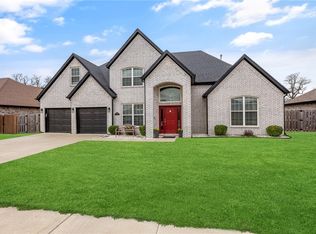 MLS ID #1355540, Mayer Team, Better Homes and Gardens Real Estate Journey Bento. ArkansasOne MLS
 - $575,0003 bd2 ba1.3k sqft13 Greenridge Ln, Bentonville, AR 72712For SaleMLS ID #1352420, Luke Jenkins, Sudar Group. ArkansasOne MLS
- $525,0004 bd3 ba2.6k sqft1340 Sweetbriar Cir, Centerton, AR 72719For SaleMLS ID #1353660, Pamela Andreasen, Kaufmann Realty, LLC. ArkansasOne MLS
- $515,0004 bd3 ba2.3k sqft2006 SW Poppy St, Bentonville, AR 72713For SaleMLS ID #1344208, Nimashi Abeyagunawardene, Lindsey & Assoc Inc Branch. ArkansasOne MLS
- $495,0004 bd3 ba2.4k sqft3601 SW Carter Rd, Bentonville, AR 72713For SaleMLS ID #1349484, The Home Team, Coldwell Banker Harris McHaney & Faucette-Rogers. ArkansasOne MLS
- $512,0004 bd2 ba2k sqft16 Brittany Ln, Bella Vista, AR 72714For SaleMLS ID #1355853, House Inc Team, The Agency Northwest Arkansas. ArkansasOne MLS
- $475,0005 bd3 ba2.7k sqft6405 SW Heritage Ave, Bentonville, AR 72712For SaleMLS ID #1344720, Tiffany Cox, Coldwell Banker Harris McHaney & Faucette-Bentonvi. ArkansasOne MLS
- $449,9903 bd2 ba1.2k sqft817 SE East Ct, Bentonville, AR 72712For SaleMLS ID #1353863, Steve Friedman, G4 Real Estate. ArkansasOne MLS
- $555,0004 bd3 ba2.5k sqft1320 Paragon Dr, Centerton, AR 72719For SaleMLS ID #1352470, Pamela Walters, McMullen Realty Group. ArkansasOne MLS
- $474,5644 bd3 ba2.2k sqft900 Sunset Ln, Centerton, AR 72719For SaleMLS ID #1347510, Bo Lester, Prestige Management & Realty. ArkansasOne MLS
- $621,0004 bd3 ba2.5k sqft3105 SW Joshua Ave, Bentonville, AR 72713For SaleMLS ID #1351197, Bhavya Tummala, Kaufmann Realty, LLC. ArkansasOne MLS
- $570,0004 bd3 ba2.6k sqft1261 Hope St, Centerton, AR 72719For SaleMLS ID #1349107, Pragya Mathur, AXEN Realty. ArkansasOne MLS
- $414,0004 bd2 ba1.8k sqft3813 SW Mason Rd, Bentonville, AR 72713For SaleMLS ID #1348998, Bill Brunkhardt, Elite Realty. ArkansasOne MLS
- $646,9734 bd3 ba2.7k sqft961 Osage View Dr, Bentonville, AR 72713For SaleMLS ID #1352773, Pragya Mathur, AXEN Realty. ArkansasOne MLS
- $539,0004 bd3 ba2.2k sqft1200 Saint Johns Wood, Cave Springs, AR 72718For SaleMLS ID #1352269, Amna Nasir, Coldwell Banker Harris McHaney & Faucette-Rogers. ArkansasOne MLS
- $470,0004 bd2 ba2.1k sqft711 Merryfield St, Bentonville, AR 72713For SaleMLS ID #1344477, Hartwick & Associates, NextHome NWA Pro Realty. ArkansasOne MLS
- $630,0004 bd3 ba2.4k sqft4304 SW Plumley Ave, Bentonville, AR 72713For SaleMLS ID #1348694, Lucirene Pinto, Lindsey & Assoc Inc Branch. ArkansasOne MLS
