Located in the Lake City area of Grand Rivers, this 2-bedroom, 1-bath home is just minutes from Lake Barkley and Kentucky Lake, Patti's 1880's Settlement, Green Turtle Bay Resort & Marina, restaurants and other local attractions. It would make a great weekend getaway or could be used as a full-time home. The home has fresh paint, new appliances including a new washer and dryer, and hardwood floors throughout the main living areas. The enclosed side deck adds extra space and could be finished to create a sunroom, sitting area or office. Outside, the property sits on a corner lot and includes a carport and a storage shed. A great opportunity to have a home close to the lakes and everything Grand Rivers has to offer.
Contingent
$160,000
203 Nancy Rd, Grand Rivers, KY 42045
2beds
792sqft
Single Family Residence
Built in 2017
7,840 Square Feet Lot
$158,700 Zestimate®
$202/sqft
$-- HOA
What's special
Storage shedFresh paintCorner lot
- 21 days
- 346
- 27
Likely to sell faster than
Zillow last checked:
Listing updated:
Listed by:
Daria Puchkova,
Lake Realty & Development Co
Source: Imagine MLS,MLS#: 26023116
Facts & features
Interior
Bedrooms & bathrooms
- Bedrooms: 2
- Bathrooms: 1
- Full bathrooms: 1
Primary bedroom
- Level: First
Kitchen
- Level: First
Heating
- Forced Air, Natural Gas
Cooling
- Central Air
Appliances
- Included: Dryer, Dishwasher, Microwave, Refrigerator, Washer, Range
- Laundry: Electric Dryer Hookup, Washer Hookup
Features
- Ceiling Fan(s)
- Flooring: Wood
- Has basement: No
- Has fireplace: No
Interior area
- Total structure area: 792
- Total interior livable area: 792 sqft
- Finished area above ground: 792
- Finished area below ground: 0
Property
Parking
- Total spaces: 1
- Parking features: Detached Carport, Driveway
- Carport spaces: 1
- Has uncovered spaces: Yes
Accessibility
- Accessibility features: Accessible Approach with Ramp
Features
- Levels: One
- Fencing: None
Lot
- Size: 7,840 Square Feet
Details
- Additional structures: Shed(s)
- Parcel number: 0910202038.00
Construction
Type & style
- Home type: SingleFamily
- Property subtype: Single Family Residence
Materials
- Vinyl Siding
- Foundation: Block
- Roof: Metal
Condition
- Year built: 2017
Utilities & green energy
- Sewer: Public Sewer
- Water: Public
Community & HOA
Community
- Subdivision: Jennings
HOA
- Has HOA: No
Location
- Region: Grand Rivers
Financial & listing details
- Price per square foot: $202/sqft
- Date on market: 8/24/2026
Estimated market value
$158,700
$151,000 - $167,000
$1,223/mo
Price history
| Date | Event | Price |
|---|---|---|
| 8/27/2026 | Contingent | $160,000$202/sqft |
Source:  Imagine MLS #26023116 Report a problem Imagine MLS #26023116 Report a problem | ||
| 8/24/2026 | Listed for sale | $160,000+100%$202/sqft |
Source: Imagine MLS #26023116 Report a problem | ||
| 3/30/2018 | Sold | $80,000$101/sqft |
Source: Imagine MLS #W94319 Report a problem | ||
Public tax history
Tax history is unavailable.
Monthly payment
Est. payment
Payment breakdown
Explore the cost of this home by adjusting the details. Changes won't be saved.Climate risks
Neighborhood: 42045
Nearby schools
Schools provided by the listing agent
- Elementary: South Livingston
- Middle: Livingston County
- High: Livingston Central
Source: Imagine MLS. This data may not be complete. We recommend contacting the local school district to confirm school assignments for this home.
Similar homes
- $169,9002 bd2 ba1.1k sqft2397 Gilbertsville Hwy, Gilbertsville, KY 42044For Sale
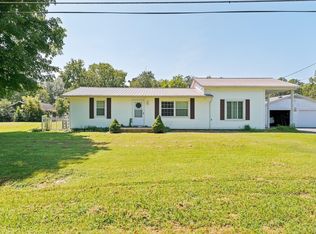
 MLS ID #26023437, Kaytlyn Collins, The Jeter Group. Imagine MLS
 - $152,9001 bd1 ba770 sqft103 Harbor View Dr, Grand Rivers, KY 42045For Sale
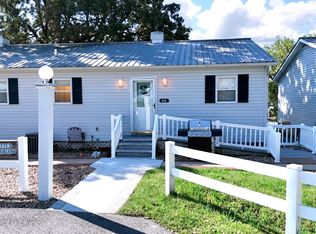
 MLS ID #3033319, Glenda Ritchie. RealTracs MLS as distributed by MLS GRID
 - $163,0002 bd1 ba1.1k sqft84 Arrowhead Rd, Eddyville, KY 42038For Sale
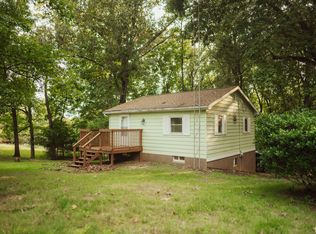 MLS ID #26023220, Sarah Colston, Harris Real Estate & Auction. Imagine MLS
 - $140,0001 bd1 ba770 sqft108 Green Turtle Bay Dr, Grand Rivers, KY 42045For Sale
 MLS ID #26018629, Kartik Patel, Keller Williams Experience - Paducah. Imagine MLS
 - $199,9002 bd2 ba1k sqft794 Chestnut Oak Rd, Kuttawa, KY 42055For Sale
 MLS ID #RA20256737, Natasha Givens, Keller Williams First Choice R. RASK
 - $135,0002 bd1 ba832 sqft7637 Mott City Rd, Fredonia, KY 42411For SaleMLS ID #26024881, Angie Cornish, Keller Williams Experience - Eddyville. Imagine MLS
- $140,0001 bd1 ba770 sqft107 Green Turtle Bay Dr, Grand Rivers, KY 42045For SaleMLS ID #26018633, Kartik Patel, Keller Williams Experience - Paducah. Imagine MLS
- $134,9003 bd1 ba1k sqft3021 Oaks Rd, Paducah, KY 42003For SaleMLS ID #26025090, Heather Hamblin, EXIT Realty Key Group. Imagine MLS
- $175,0003 bd1 ba1.1k sqft169 Wyndotte Way, Ledbetter, KY 42058For SaleMLS ID #3308912, Joy Evers, e-Pro, PSA, C2EX. RealTracs MLS as distributed by MLS GRID
- $195,0003 bd2 ba1.1k sqft8250 Us Highway 68 Hwy W #8250, Benton, KY 42025For SaleMLS ID #26019958, Kimberlee Copeland, Park Avenue Properties. Imagine MLS
- $209,9003 bd1 ba1.1k sqft529 Sharon Dr, Ledbetter, KY 42058For SaleMLS ID #26023398, Daria Puchkova, Lake Realty & Development Co. Imagine MLS
- $105,0003 bd1 ba1.1k sqft715 Cedar Grove Rd, Burna, KY 42028For SaleMLS ID #26025102, Kim Musgrave, Musgrave Realty, LLC. Imagine MLS
- $184,9003 bd2 ba1k sqft934 Cantrell Rd, Eddyville, KY 42038For SaleMLS ID #26023553, Teresa Purcell, Elite Realty. Imagine MLS
- $134,5003 bd2 ba1.1k sqft112 Madden St, Calvert City, KY 42029For SaleMLS ID #26020902, Kalie Vowell, Re/Max Real Estate Associates - Murray. Imagine MLS
- $150,0002 bd1 ba910 sqft987 Rockcastle Lakeshore Dr, Cadiz, KY 42211For SaleMLS ID #26020817, Tamara Warner, Lakeland Realty. Imagine MLS
- $119,9003 bd1 ba1.1k sqft114 E Lion Dr, Salem, KY 42078For SaleMLS ID #26022171, Samantha McKay, The Jeter Group. Imagine MLS
- $209,9003 bd2 ba1.1k sqft156 Heather Ln, Ledbetter, KY 42058For SaleMLS ID #26016388, Kim Musgrave, Musgrave Realty, LLC. Imagine MLS
- $133,0001 bd1 ba574 sqft328 Champion Hills Rd #11A, Kuttawa, KY 42055For SaleMLS ID #26020045, Molly Conger, Keller Williams Experience - Eddyville. Imagine MLS
