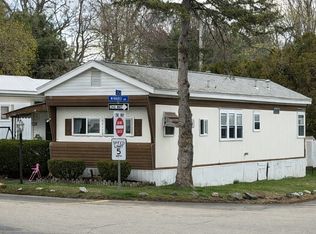
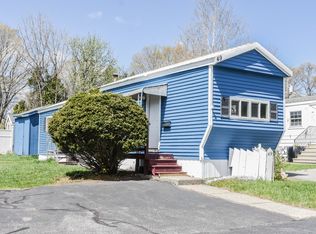
3-bedroom, handicap accessible mobile home located in a Pet friendly community. Close to shopping, and highway access. Available for quick closing. This 3-bedroom has been adapted for handicap living, with wide doors, roll in shower, outside ramp, etc. 2 enclosed porches for extra storage space or just sit and relax while drinking a hot or cold drink, dining area is separate from main kitchen, laundry room. Mobile home does need a new water heater. Must obtain park approval.
For sale
$89,000
203 New Yorker Ave, Chelmsford, MA 01824
3beds
840sqft
Mobile Home
Built in 1975
-- sqft lot
$-- Zestimate®
$106/sqft
$1,001/mo HOA
What's special
Handicap accessibleRoll in showerLaundry roomOutside rampWide doors
- 10 days |
- 652 |
- 26 |
Likely to sell faster than
Zillow last checked:
Listing updated:
Listed by:
Hometown Team 978-652-3092,
Real Broker MA, LLC 978-652-3092
Source: MLS PIN,MLS#: 73551470
Facts & features
Interior
Bedrooms & bathrooms
- Bedrooms: 3
- Bathrooms: 1
- Full bathrooms: 1
Primary bedroom
- Level: First
- Area: 204
- Dimensions: 17 x 12
Bedroom 2
- Features: Flooring - Wall to Wall Carpet
- Level: First
- Area: 132
- Dimensions: 12 x 11
Bedroom 3
- Features: Closet, Flooring - Wall to Wall Carpet, Exterior Access
- Level: First
- Area: 112
- Dimensions: 8 x 14
Bathroom 1
- Features: Bathroom - Full, Flooring - Vinyl, Handicap Accessible, Handicap Equipped
- Level: First
- Area: 36
- Dimensions: 6 x 6
Dining room
- Features: Flooring - Laminate
- Level: First
- Area: 64
- Dimensions: 8 x 8
Kitchen
- Features: Flooring - Laminate
- Level: First
- Area: 132
- Dimensions: 12 x 11
Living room
- Features: Flooring - Laminate, Cable Hookup, Exterior Access
- Level: First
- Area: 168
- Dimensions: 14 x 12
Heating
- Forced Air, Oil
Cooling
- Wall Unit(s)
Appliances
- Included: Range, Dishwasher, Refrigerator
- Laundry: Flooring - Laminate, Electric Dryer Hookup, Washer Hookup
Features
- Internet Available - Unknown
- Flooring: Carpet, Laminate
- Windows: Insulated Windows
- Has basement: No
- Has fireplace: No
Interior area
- Total structure area: 840
- Total interior livable area: 840 sqft
- Finished area above ground: 840
Property
Parking
- Total spaces: 2
- Parking features: Paved Drive, Off Street, Paved
- Uncovered spaces: 2
Accessibility
- Accessibility features: Accessible Entrance
Features
- Patio & porch: Porch, Enclosed
- Exterior features: Porch, Porch - Enclosed, Storage
Details
- Zoning: R
Construction
Type & style
- Home type: MobileManufactured
- Property subtype: Mobile Home
Materials
- Modular
- Foundation: Concrete Perimeter
- Roof: Rubber
Condition
- Year built: 1975
Utilities & green energy
- Electric: Circuit Breakers, 100 Amp Service
- Sewer: Public Sewer
- Water: Public
- Utilities for property: for Electric Range, for Electric Dryer, Washer Hookup
Community & HOA
Community
- Features: Public Transportation, Shopping, Golf, Medical Facility, Highway Access, House of Worship, Public School
- Security: Security System
- Subdivision: Chelmsford Commons
HOA
- Has HOA: Yes
- HOA fee: $1,001 monthly
Location
- Region: Chelmsford
Financial & listing details
- Price per square foot: $106/sqft
- Date on market: 7/17/2026
- Body type: Single Wide

Hometown Team
(413) 687-1330
By pressing Contact Agent, you agree that the real estate professional identified above may call/text you about your search, which may involve use of automated means and pre-recorded/artificial voices. You don't need to consent as a condition of buying any property, goods, or services. Message/data rates may apply. You also agree to our Terms of Use. Zillow does not endorse any real estate professionals. We may share information about your recent and future site activity with your agent to help them understand what you're looking for in a home.
Estimated market value
Not available
Estimated sales range
Not available
Not available
Price history
| Date | Event | Price |
|---|---|---|
| 7/17/2026 | Listed for sale | $89,000$106/sqft |
Source: MLS PIN #73551470 Report a problem | ||
Public tax history
Tax history is unavailable.
Monthly payment
Climate risks
Neighborhood: Littleton Road Area
Nearby schools
GreatSchools rating
- 7/10Byam SchoolGrades: K-4Distance: 0.6 mi
- 7/10McCarthy Middle SchoolGrades: 5-8Distance: 2.7 mi
- 9/10Chelmsford High SchoolGrades: 9-12Distance: 2.8 mi
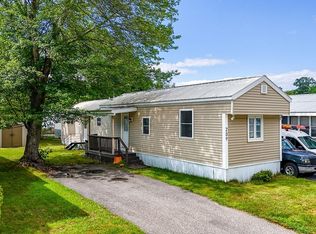
- $155,0004 bd1 ba1.2k sqft138 New Yorker Ave, Chelmsford, MA 01824Sold

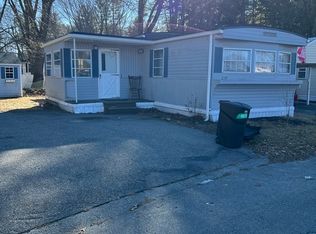
- $120,0002 bd1 ba780 sqft209 New Yorker Ave, Chelmsford, MA 01824Sold
- $85,0002 bd1 ba1k sqft235 New Yorker Ave, Chelmsford, MA 01824Sold
- $125,0002 bd2 ba884 sqft7 Mason Ave #7, Chelmsford, MA 01824Sold

- $1,032,4004 bd2 ba2.7k sqft11 Autumn Ln, Chelmsford, MA 01824Off Market
- $875,0003 bd2 ba2.2k sqft9 Autumn Ln, Chelmsford, MA 01824Sold
- $214,4003 bd1 ba1.2k sqft184 Mason Ave, Chelmsford, MA 01824Off Market
- $178,5002 bd1 ba940 sqft90 Mason Ave, Chelmsford, MA 01824Off Market
Similar homes
- $100,0002 bd1 ba780 sqft270 Littleton Rd Trlr 5, Chelmsford, MA 01824For Sale
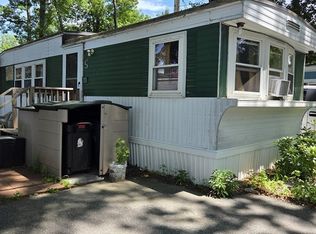 MLS ID #73551611, Kempton Giggey, Esquire Realty. MLS PIN
 - $124,9002 bd1 ba896 sqft7 3rd Ave, Cheshire, MA 01225For Sale
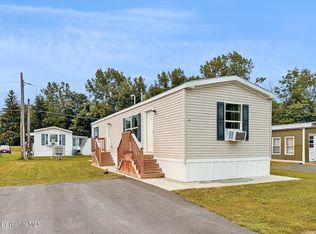 MLS ID #250255, THE KAHN TEAM, BISHOP WEST REAL ESTATE. BCMLS
 - $99,0002 bd1 ba720 sqft181 Boston Post Rd E Lot 66, Marlborough, MA 01752For Sale
 MLS ID #73503537, Sergio Froes Oliveira, Settlers Realty Group, LLC. MLS PIN
 - $119,0002 bd1 ba650 sqft181 Boston Post Rd #49, Marlborough, MA 01752For Sale
 MLS ID #73502818, Sergio Froes Oliveira, Settlers Realty Group, LLC. MLS PIN
