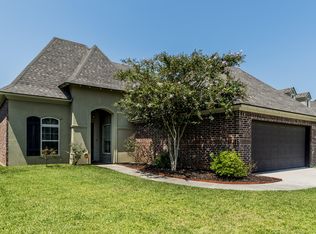
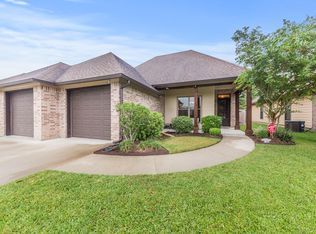
This 3 bedroom, 2 bath home boasts 1,516 square feet, an open and split floor plan. Owner had the builder close in the Patio to make a 235 sq foot Sunroom that is heated and cooled would make a great office which makes the total living square footage 1791. Cool colors and lots of natural light throughout the home make it very cheerful. The kitchen has painted wood cabinets, vaulted ceilings, and an island with a sink and dishwasher. Detail is evident throughout this home from the varied ceilings in each room, to the rounded (bull nose) corners on every wall, to the ''between the glass blinds'' on the back door, and the transoms over the front and back doors. Master bath has a walk in jacuzzi tub and separate shower.
This property is not currently displayed as for sale or rent on Zillow. This may be different from what's on other websites or public sources.