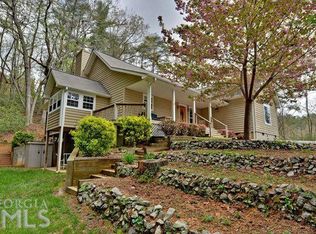
Beautiful Lindal home in Persimmon built by Mason Peppers. This large wooded tract offers privacy balanced with ease of access and is adjacent to the USFS (Coleman Scenic Area and Tallulah River), has trails on the property including one that leads to the waterfall and the two intersecting streams. No restrictive covenants - HOA exists for maintenance of the private road. Surrounding the house are extensive gardens with hundreds of perennials cultivated by the green-thumbed (original) owners. The primary bedroom with bath and walk-in closet are on the main level, along with an open great/dining/kitchen area. You'll love the custom cabinetry, side-by-side fridge, and granite countertops. Upstairs is a loft and full bath that can serve as a home office, exercise room, or 4th bedroom (septic permit is for 4 BDR). Downstairs are two bedrooms and a full bath with plenty of natural light and high ceilings.The larger of these two bedrooms could also be an office space with three large closets. There is an adjacent room with private entry for clients (or a game or TV room for kids). Completing the downstairs are laundry and utility rooms. Encasing the house is a wraparound deck. A four seasons room has been enclosed and is an amazing space for soaking in the sun and a breeze and is ideally oriented to the southwest. This is an extremely well-maintained home with a detached shed/workshop (with electricity) and a two-car carport. Completing the appeal of this home is a whole-house generator, extensive stone landscaping, underground power line from the road, and AMPLE space for a separate garage/workshop for a boat or RV storage at the entrance of the property (also has a power pole already installed). Gate at entrance of driveway. 20 minutes to Clayton, 5 minutes to Lake Burton, 2 minutes to the Tallulah River. No drive bys, please.
Closed
$670,000
203 Nichols Branch Ln, Clayton, GA 30525
3beds
2,252sqft
Single Family Residence
Built in 2009
7.42 Acres Lot
$677,100 Zestimate®
$298/sqft
$3,417 Estimated rent
Home value
$677,100
Estimated sales range
Not available
$3,417/mo
Zestimate® history
Owner options
List your home for rent
$3,417/mo
Rent Zestimate®
Find your next renter with Zillow Rental Manager. Plus, with online applications, you can quickly screen prospective tenants – for free.
$3,417/mo
Rent Zestimate®
Refinance and save
$3,886/mo
Est. payment
Refinancing to a lower rate could help reduce your monthly payments and save thousands over the life of the loan.
$3,886/mo
Est. payment
Explore your selling options
Work with a Zillow partner agent
Leverage their expertise and Zillow's premium Showcase listings to get your home seen by more buyers.
Get startedList with your own agent
Get your home in front of millions of buyers by listing it on Zillow.
Learn how to do itSell it yourself
Take full control of how buyers see your home on Zillow by listing For Sale by Owner (FSBO).
List your homeWhat's special
High ceilingsHome officeWraparound deckTrails on the propertyTwo-car carportRv storageExtensive gardens
Zillow last checked:
Listing updated:
Listed by:
Roger Glenn 770-312-7940,
Poss Realty,
Laura Glenn 404-312-8658,
Poss Realty
Bought with:
Cheryl Justus, 360959
Poss Realty
Source: GAMLS,MLS#: 10533985
Facts & features
Interior
Bedrooms & bathrooms
- Bedrooms: 3
- Bathrooms: 3
- Full bathrooms: 3
- Main level bathrooms: 1
- Main level bedrooms: 1
Rooms
- Room types: Great Room, Loft, Office, Sun Room
Dining room
- Features: Dining Rm/Living Rm Combo
Kitchen
- Features: Breakfast Area, Breakfast Bar, Solid Surface Counters
Heating
- Heat Pump, Zoned
Cooling
- Heat Pump, Zoned
Appliances
- Included: Dryer, Electric Water Heater, Microwave, Oven/Range (Combo), Refrigerator, Washer
- Laundry: In Basement, Mud Room
Features
- Beamed Ceilings, Bookcases, Central Vacuum, Double Vanity, High Ceilings, Master On Main Level, Separate Shower, Tile Bath, Vaulted Ceiling(s), Walk-In Closet(s)
- Flooring: Hardwood, Tile
- Windows: Double Pane Windows, Skylight(s), Storm Window(s), Window Treatments
- Basement: Daylight,Exterior Entry,Finished,Full,Interior Entry
- Attic: Pull Down Stairs
- Has fireplace: Yes
- Fireplace features: Gas Starter, Living Room, Masonry
Interior area
- Total structure area: 2,252
- Total interior livable area: 2,252 sqft
- Finished area above ground: 1,150
- Finished area below ground: 1,102
Property
Parking
- Total spaces: 5
- Parking features: Carport, Parking Pad
- Has carport: Yes
- Has uncovered spaces: Yes
Features
- Levels: Three Or More
- Stories: 3
- Exterior features: Garden
Lot
- Size: 7.42 Acres
- Features: Private, Sloped, Waterfall
- Residential vegetation: Wooded
Details
- Additional structures: Kennel/Dog Run, Outbuilding, Shed(s), Workshop
- Parcel number: 020C 025
Construction
Type & style
- Home type: SingleFamily
- Architectural style: A-Frame,Craftsman
- Property subtype: Single Family Residence
Materials
- Other, Stone
- Foundation: Slab
- Roof: Composition
Condition
- Resale
- New construction: No
- Year built: 2009
Details
- Warranty included: Yes
Utilities & green energy
- Sewer: Septic Tank
- Water: Well
- Utilities for property: Underground Utilities
Community & HOA
Community
- Features: None
- Subdivision: Falling Waters
HOA
- Has HOA: Yes
- Services included: Private Roads
Location
- Region: Clayton
Financial & listing details
- Price per square foot: $298/sqft
- Tax assessed value: $558,115
- Annual tax amount: $3,066
- Date on market: 6/1/2025
- Cumulative days on market: 3 days
- Listing agreement: Exclusive Right To Sell
Price history
| Date | Event | Price |
|---|---|---|
| 7/17/2025 | Sold | $670,000-1.5%$298/sqft |
Source:  GAMLS #10533985 Report a problem GAMLS #10533985 Report a problem | ||
| 6/13/2025 | Pending sale | $680,000$302/sqft |
Source: GAMLS #10533985 Report a problem | ||
| 6/1/2025 | Listed for sale | $680,000-2.7%$302/sqft |
Source: GAMLS #10533985 Report a problem | ||
| 6/1/2025 | Listing removed | $699,000$310/sqft |
Source: GAMLS #10459959 Report a problem | ||
| 2/28/2025 | Listed for sale | $699,000$310/sqft |
Source: GAMLS #10459959 Report a problem | ||
Public tax history
| Year | Property taxes | Tax assessment |
|---|---|---|
| 2025 | $3,049 -2.9% | $223,246 +13% |
| 2024 | $3,140 +3.6% | $197,628 +13.6% |
| 2023 | $3,031 +7.5% | $173,894 +11.4% |
| 2022 | $2,820 +7.7% | $156,059 +10.2% |
| 2021 | $2,618 +2.5% | $141,606 +6.3% |
| 2020 | $2,553 +2.8% | $133,169 +3.5% |
| 2019 | $2,484 +4.3% | $128,685 |
| 2018 | $2,382 -4.1% | $128,685 |
| 2017 | $2,484 +4.3% | $128,685 |
| 2016 | $2,382 -0.3% | $128,685 +5.4% |
| 2015 | $2,388 +3.6% | $122,060 |
| 2014 | $2,306 | $122,060 |
| 2013 | -- | -- |
| 2012 | -- | -- |
| 2011 | -- | -- |
| 2010 | -- | -- |
Find assessor info on the county website
Neighborhood: 30525
Nearby homes
- $420,9003 bd3 ba1.8k sqft293 Nichols Branch Ln, Clayton, GA 30525Off Market
- $259,1002 bd1 ba744 sqft207 Nichols Branch Ln, Clayton, GA 30525Off Market
- $709,0002 bd2 ba2.1k sqft207 Nichols Branch Ln, Clayton, GA 30525Off Market
- $578,6003 bd2 ba1.9k sqft4175 Persimmon Rd, Clayton, GA 30525Off Market
- $338,1002 bd1 ba952 sqft290 Nichols Branch Ln, Clayton, GA 30525Off Market
- $634,8003 bd2 ba2.6k sqft4327 Persimmon Rd, Clayton, GA 30525Off Market
- $695,3003 bd2 ba4k sqft441 Nichols Branch Ln, Clayton, GA 30525Off Market
- $379,4002 bd2 ba1.5k sqft374 Nichols Branch Ln, Clayton, GA 30525Off Market
Nearby schools
GreatSchools rating
- NARabun County Primary SchoolGrades: PK-2Distance: 9.5 mi
- 7/10Rabun County Middle SchoolGrades: 7-8Distance: 9.1 mi
- 7/10Rabun County High SchoolGrades: 9-12Distance: 9 mi
Schools provided by the listing agent
- Elementary: Rabun County Primary/Elementar
- Middle: Rabun County
- High: Rabun County
Source: GAMLS. This data may not be complete. We recommend contacting the local school district to confirm school assignments for this home.


Get pre-qualified for a loan
At Zillow Home Loans, we can pre-qualify you in as little as 5 minutes with no impact to your credit score.An equal housing lender. NMLS #10287.
Sell for more on Zillow
Get a Zillow Showcase℠ listing at no additional cost and you could sell for .
$677,100
2% more
+$13,542
With Zillow Showcase(estimated)
$690,642
- Georgia
- Rabun County
- Clayton
- 30525
- 203 Nichols Branch Ln
Nearby cities
Nearby zip codes
Other Clayton Topics
