Beautifully renovated and move-in ready, this 3-bedroom, 2.5-bath home features a main-level primary suite, updated bathrooms, new LVP flooring, new carpet, and fresh paint throughout. The kitchen includes all-new stainless steel appliances and opens to the main living area, creating an ideal space for both daily living and entertaining. Outside, you'll find a new deck overlooking the fenced backyard, perfect for relaxing or hosting guests, plus a large storage building for extra space. Upstairs offers two additional bedrooms, a full bath, and a spacious bonus room that could be used as a rec room, playroom, or even a fourth bedroom. Combining comfort and convenience, this home is located near schools, shopping, and the future I-64 access point. Don't miss this opportunity!
Pending
Price cut: $10K (6/13)
$319,900
203 Nicole Dr, Hurricane, WV 25526
3beds
1,839sqft
Single Family Residence
Built in 1999
8,712 Square Feet Lot
$293,000 Zestimate®
$174/sqft
$-- HOA
What's special
Main-level primary suiteFenced backyardFresh paint throughoutUpdated bathroomsNew lvp flooringNew carpetSpacious bonus room
- 63 days |
- 229 |
- 13 |
Zillow last checked:
Listing updated:
Listed by:
Valerie Leggett 304-638-4047,
Cornerstone Realty
Source: HUNTMLS,MLS#: 183923
Facts & features
Interior
Bedrooms & bathrooms
- Bedrooms: 3
- Bathrooms: 3
- Full bathrooms: 2
- 1/2 bathrooms: 1
Rooms
- Room types: Laundry
Bedroom
- Level: First
- Area: 224
- Dimensions: 16 x 14
Bedroom 1
- Level: Second
- Area: 204
- Dimensions: 12 x 17
Bedroom 2
- Level: Second
- Area: 144
- Dimensions: 12 x 12
Bathroom 1
- Level: First
Bathroom 2
- Level: First
Bathroom 3
- Level: Second
Kitchen
- Features: Dining Area, Balcony/Deck
- Level: First
- Area: 322.49
- Dimensions: 27.1 x 11.9
Living room
- Features: Cathedral/Vaulted Ceiling, Ceiling Fan(s)
- Level: First
- Area: 345.32
- Dimensions: 19.4 x 17.8
Heating
- Natural Gas
Cooling
- Central Air
Appliances
- Included: Range/Oven, Microwave, Dishwasher, Refrigerator
Features
- Flooring: Carpet, See Remarks
- Windows: Insulated Windows
- Basement: Crawl Space
- Attic: Pull Down Stairs
- Fireplace features: Gas Log
Interior area
- Total structure area: 1,839
- Total interior livable area: 1,839 sqft
Property
Parking
- Total spaces: 5
- Parking features: Garage Door Opener, Attached, 2 Cars, 3+ Cars, Off Street
- Attached garage spaces: 2
Features
- Levels: Two
- Stories: 2
- Patio & porch: Porch, Deck
- Exterior features: Lighting, Private Yard
- Fencing: Wood,Privacy
Lot
- Size: 8,712 Square Feet
- Dimensions: .20
Details
- Additional structures: Storage Shed/Out Building
- Parcel number: 8.3
Construction
Type & style
- Home type: SingleFamily
- Property subtype: Single Family Residence
Materials
- Brick, Vinyl
- Roof: Shingle
Condition
- Year built: 1999
Utilities & green energy
- Sewer: Public Sewer
- Water: Public Water
- Utilities for property: Cable Connected
Community & HOA
Community
- Security: Smoke Detector(s), Carbon Monoxide Detector(s)
Location
- Region: Hurricane
Financial & listing details
- Price per square foot: $174/sqft
- Tax assessed value: $228,600
- Annual tax amount: $2,248
- Date on market: 5/20/2026
- Listing terms: Cash,Conventional,FHA,VA Loan
Estimated market value
$293,000
$267,000 - $316,000
$1,730/mo
Price history
| Date | Event | Price |
|---|---|---|
| 6/26/2026 | Pending sale | $319,900$174/sqft |
Source:  HUNTMLS #183923 Report a problem HUNTMLS #183923 Report a problem | ||
| 6/13/2026 | Price change | $319,900-3%$174/sqft |
Source: HUNTMLS #183923 Report a problem | ||
| 5/20/2026 | Listed for sale | $329,900+67.5%$179/sqft |
Source: HUNTMLS #183923 Report a problem | ||
| 6/3/2008 | Sold | $197,000-5.3%$107/sqft |
Source: Public Record Report a problem | ||
| 4/23/2008 | Listed for sale | $208,000$113/sqft |
Source: NCI Report a problem | ||
Public tax history
| Year | Property taxes | Tax assessment |
|---|---|---|
| 2025 | $2,248 +16.9% | $137,160 +7.1% |
| 2024 | $1,923 -1.7% | $128,040 +3.1% |
| 2023 | $1,956 +18.1% | $124,200 +17.4% |
| 2022 | $1,656 | $105,780 -0.1% |
| 2021 | -- | $105,900 +1% |
| 2020 | -- | $104,820 +6.5% |
| 2019 | $1,563 +2.7% | $98,460 +2.9% |
| 2018 | $1,522 -0.9% | $95,640 -0.3% |
| 2017 | $1,535 +5.4% | $95,880 +5.8% |
| 2016 | $1,457 | $90,600 -8.8% |
| 2015 | $1,457 -2.6% | $99,360 +7.5% |
| 2014 | $1,495 +1.2% | $92,460 -1.7% |
| 2013 | $1,476 | $94,020 +3.4% |
| 2012 | $1,476 +0.1% | $90,960 |
| 2011 | $1,475 -0.1% | $90,960 |
| 2010 | $1,476 +12% | $90,960 +2.8% |
| 2009 | $1,318 +0.5% | $88,500 |
| 2008 | $1,311 -0.2% | $88,500 |
| 2007 | $1,314 -1.9% | $88,500 |
| 2006 | $1,340 +6.2% | $88,500 +7% |
| 2005 | $1,261 | $82,740 -0.9% |
| 2004 | -- | $83,520 +3.4% |
| 2003 | -- | $80,760 |
| 2002 | -- | $80,760 |
| 2001 | -- | $80,760 |
Find assessor info on the county website
Monthly payment
Est. payment
Payment breakdown
Explore the cost of this home by adjusting the details. Changes won't be saved.Climate risks
Neighborhood: 25526
Nearby schools
GreatSchools rating
- 8/10Hurricane Town Elementary SchoolGrades: PK-5Distance: 0.4 mi
- 10/10Hurricane Middle SchoolGrades: 6-8Distance: 1.1 mi
- 10/10Hurricane High SchoolGrades: 9-12Distance: 2.1 mi
Schools provided by the listing agent
- Elementary: Hurricane
- Middle: Hurricane
- High: Hurricane
Source: HUNTMLS. This data may not be complete. We recommend contacting the local school district to confirm school assignments for this home.
- $301,2503 bd3 ba2.1k sqft205 Nicole Dr, Hurricane, WV 25526Sold
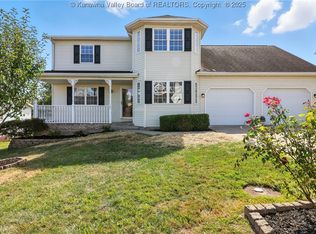
- $287,6003 bd2 ba1.7k sqft201 Nicole Dr, Hurricane, WV 25526Off Market
- $293,5003 bd2 ba1.7k sqft204 Nicole Dr, Hurricane, WV 25526Off Market
- $305,2003 bd3 ba1.7k sqft12 Eagle Pass, Hurricane, WV 25526Off Market
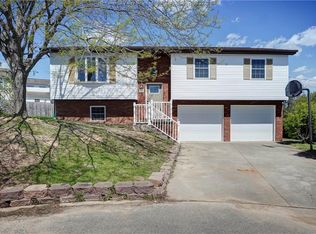
- $225,5003 bd2 ba1.2k sqft11 Eagle Pass, Hurricane, WV 25526Off Market
- $261,2003 bd2 ba1.3k sqft207 Nicole Dr, Hurricane, WV 25526Off Market
- $285,0003 bd2 ba1.9k sqft202 Nicole Dr, Hurricane, WV 25526Sold
- $328,5004 bd2 ba1.9k sqft206 Nicole Dr, Hurricane, WV 25526Off Market
A local agent can set up tours, give advice and negotiate with sellers.
A local lender can help you make sure your offer is ready when you are.
Similar homes
- $295,0003 bd3 ba2k sqft220 Pinewood Dr, Hurricane, WV 25526For Sale By Owner

- $345,0004 bd4 ba2.6k sqft207 Taylor Dr, Hurricane, WV 25526For Sale
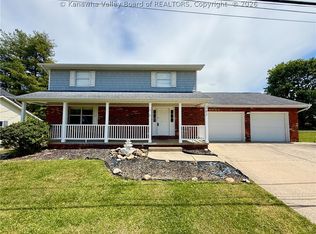 MLS ID #283340, Christina DiFilippo. KVBR
 - $424,9003 bd2 ba1.8k sqft283 Mize Rd, Hurricane, WV 25526For Sale By Owner
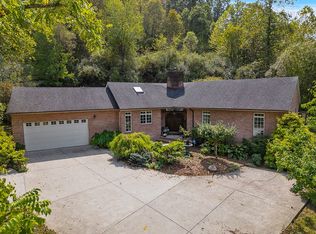
- $225,0006 bd4 ba2.2k sqft406/410 Harbour Ln, Hurricane, WV 25526For Sale
 MLS ID #283988, Scott Jones. KVBR
 - $250,0003 bd2 ba2.1k sqft545 Trujillo Ln, Hurricane, WV 25526AuctionMLS ID #11878352, Keith Hare, Joe R. Pyle Complete Auction and Realty Service. My State MLS
- $285,0003 bd2 ba2k sqft1008 Kirby Rd, Milton, WV 25541For Sale
 MLS ID #184324, Carla Ore, Keller Williams Realty Advantage. HUNTMLS
 - $289,9004 bd3 ba1.9k sqft204 Bent Tree Ests, Scott Depot, WV 25560For SaleMLS ID #283280, Jennifer Rice. KVBR
- $259,0003 bd3 ba1.6k sqft12 Crestridge Dr, Huntington, WV 25705For SaleMLS ID #184440, Jamie Adkins, Village Realty Group, Inc.. HUNTMLS
- $350,0003 bd3 ba2.1k sqft268 Doss Hill Rd, Barboursville, WV 25504For SaleMLS ID #184281, Darik Adkins, Booton Realty. HUNTMLS
- $290,0004 bd3 ba2.1k sqft139 Norman Ln, Scott Depot, WV 25560For SaleMLS ID #283207, Britney Zirkle. KVBR
- $424,9003 bd3 ba2k sqft173 Mercy Way, Hurricane, WV 25526For SaleMLS ID #284254, Kimberly Kemper. KVBR
- $325,0003 bd2 ba1.1k sqft6159 Childers Rd, Barboursville, WV 25504For SaleMLS ID #183349, Preston Cole, Property Professionals. HUNTMLS
- $320,0002 bd2 ba1.4k sqft77 Cornerstone Cir, Culloden, WV 25510For SaleMLS ID #284426, Elizabeth Madore-Lewis. KVBR
- $340,0003 bd3 ba2.5k sqft550 Apple Orchard Rd, Huntington, WV 25702For SaleMLS ID #184263, Lisa Moore, Mcguire Realty Company. HUNTMLS
- $--3 bd3 ba2.2k sqft315 Township Road 1365, Proctorville, OH 45669AuctionAuction.com 1
- $349,9993 bd2 ba2.2k sqft3611 Cyrus Creek Rd, Barboursville, WV 25504For SaleMLS ID #282827, Emily Valenti. KVBR
- $379,5004 bd4 ba2.5k sqft1002 Ponderosa Dr, Culloden, WV 25510For Sale By Owner
- $300,0003 bd3 ba1.9k sqft28 Township Road 340, Proctorville, OH 45669For SaleMLS ID #184249, Jeff Maddox, Great American Realty. HUNTMLS
- $215,0003 bd2 ba2k sqft262 Highland Dr, Milton, WV 25541For SaleMLS ID #284601, Holly Weese. KVBR
- $350,0004 bd3 ba2.2k sqft451 Township Road 1533, Proctorville, OH 45669For SaleMLS ID #184310, Debi Reynolds, Century 21 Excellence Realty. HUNTMLS
