Skip main navigation
Off market
  • Price Unknown

    203 Nordstrand Avenue #203, Fairfield, CT 06825

    3beds
    1,785sqft
    Condominium, Townhouse, Half Duplex
    Built in 1989
    -- sqft lot
    $-- Zestimate®
    $--/sqft
    $3,451 Estimated rent

    Home value

    Not available

    Estimated sales range

    Not available

    $3,451/mo

    Zestimate® history
    Loading
    Loading...

    Owner options

    List your home for rent

    $3,451/mo

    Rent Zestimate®

    Find your next renter with Zillow Rental Manager. Plus, with online applications, you can quickly screen prospective tenants – for free.

    Learn more

    $3,451/mo

    Rent Zestimate®

    Refinance and save

    $125/mo

    Est. payment

    Refinancing to a lower rate could help reduce your monthly payments and save thousands over the life of the loan.

    See today's rates

    $125/mo

    Est. payment

    Explore your selling options

    Work with a Zillow partner agent

    Leverage their expertise and Zillow's premium Showcase listings to get your home seen by more buyers.

    Get started

    List with your own agent

    Get your home in front of millions of buyers by listing it on Zillow.

    Learn how to do it

    Sell it yourself

    Take full control of how buyers see your home on Zillow by listing For Sale by Owner (FSBO).

    List your home

    What's special

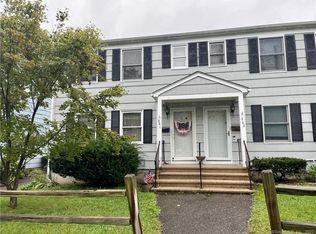
    Move right in to this lovely half-duplex townhouse which is conveniently located on a quiet cul-de-sac in Tunxis Hill. Close to restaurants, shopping and a beautiful park on the street. The home offers a main living area which includes a generous living room, a guest bathroom and a very spacious eat-in kitchen with island. Walk out from the kitchen to the patio and private, fenced back yard and access to the parking lot. There is a shed and also a frame for a screened gazebo. Upstairs is a full bathroom and three bedrooms including one with a large walk-in closet. The lower level offers ample room for storage and plenty of space to finish for a playroom/office/work-out area. TWO parking spots per unit in the private lot, use the driveway to the immediate left of the unit and there is additional on-street parking. This is an income restricted home, strictly owner occupied, no renting. This is not a difficult or lengthy process but buyers will need to verify income in order to purchase. Please see attached application. Attach the application in an email to: lguttman@fairfieldct.org or mail your application to Economic Development Office, Attn: HUD GRANTS MGR.- Lori Guttman, 611 Old Post Road, Fairfield, CT 06824. Call Lori Guttman to discuss or if you have any questions regarding your income eligibility: 203.256.3120 Complex is not FHA approved.

    This property is not currently displayed as for sale or rent on Zillow. This may be different from what's on other websites or public sources.

    Zillow last checked:

    Listing updated:

    Listed by:

    Lauren Dunne 203-209-2301,

    Berkshire Hathaway NE Prop. 203-227-5117

    Bought with:

    Emiliano Navarro, RES.0787327

    Keller Williams Prestige Prop.

    Source: Smart MLS,MLS#: 170137306MLS Logo

    Facts & features

    Interior

    Bedrooms & bathrooms
    • Bedrooms: 3
    • Bathrooms: 2
    • Full bathrooms: 1
    • 1/2 bathrooms: 1
    Bedroom
    • Features: Ceiling Fan(s), Walk-In Closet(s)
    • Level: Upper
    Bedroom
    • Features: Ceiling Fan(s)
    • Level: Upper
    Bedroom
    • Features: Ceiling Fan(s)
    • Level: Upper
    Bathroom
    • Features: Granite Counters
    • Level: Main
    Bathroom
    • Features: Tub w/Shower
    • Level: Upper
    Kitchen
    • Features: Kitchen Island, Pantry, Parquet Floor
    • Level: Main
    Living room
    • Features: Hardwood Floor
    • Level: Main
    Heating
    • Gas on Gas, Natural Gas
    Cooling
    • None
    Appliances
    • Included: Gas Range, Oven/Range, Range Hood, Refrigerator, Ice Maker, Dishwasher, Washer, Dryer, Gas Water Heater
    • Laundry: Lower Level
    Features
    • Basement: Full,Unfinished
    • Attic: None
    • Has fireplace: No
    • Common walls with other units/homes: End Unit
    Interior area
    • Total structure area: 1,785
    • Total interior livable area: 1,785 sqft
    • Finished area above ground: 1,197
    • Finished area below ground: 588

    Property

    Parking
    • Parking features: Driveway, On Street, Parking Lot
    • Has uncovered spaces: Yes
    Features
    • Stories: 3
    • Patio & porch: Patio
    • Waterfront features: Beach Access
    Lot
    • Features: Cul-De-Sac, Level
    Details
    • Additional structures: Shed(s)
    • Parcel number: 118837
    • Zoning: B

    Construction

    Type & style
    • Home type: Condo
    • Architectural style: Townhouse
    • Property subtype: Condominium, Townhouse, Half Duplex
    • Attached to another structure: Yes
    Materials
    • Shingle Siding, Wood Siding
    Condition
    • New construction: No
    • Year built: 1989

    Utilities & green energy

    • Sewer: Public Sewer
    • Water: Public

    Community & HOA

    Community
    • Features: Park, Playground, Near Public Transport, Shopping/Mall, Tennis Court(s)
    • Subdivision: Tunxis Hill
    HOA
    • Has HOA: Yes
    • Services included: Insurance
    • HOA fee: $125 monthly
    Location
    • Region: Fairfield

    Financial & listing details

    • Tax assessed value: $89,600
    • Annual tax amount: $2,362
    • Date on market: 5/31/2023

    Price history

    DateEventPrice
    3/1/2019Sold$253,750$142/sqft
    Source: Smart MLS #170137306 Report a problem

    Public tax history

    Tax history is unavailable.

    Neighborhood: 06825

    Nearby schools

    GreatSchools rating
    Schools provided by the listing agent
    • Elementary: McKinley
    • Middle: Tomlinson
    • High: Fairfield Warde

    Source: Smart MLS. This data may not be complete. We recommend contacting the local school district to confirm school assignments for this home.